
11536 62 Highway Centre Hastings, Ontario K0K 2K0

$525,000
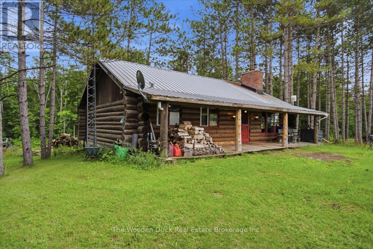
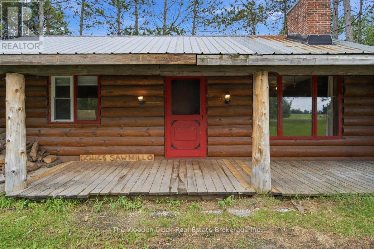
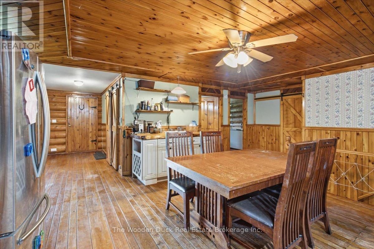
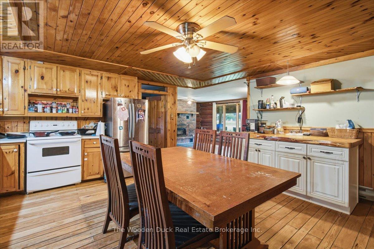
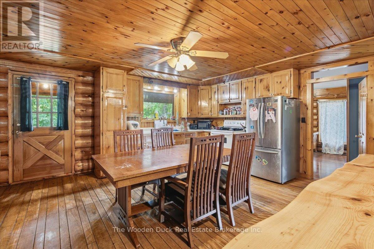
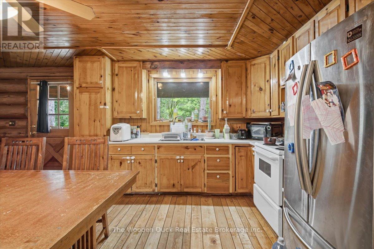
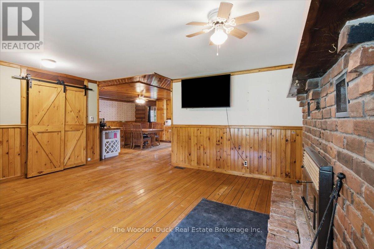
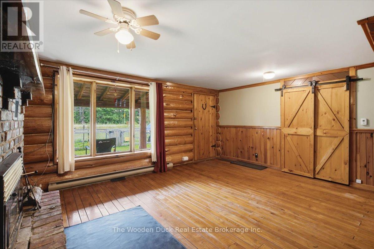
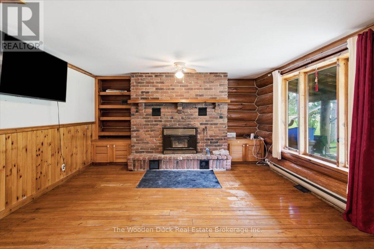
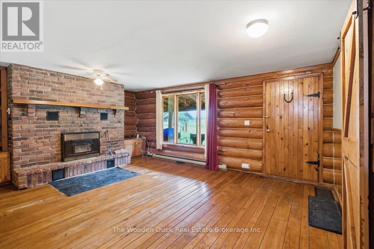
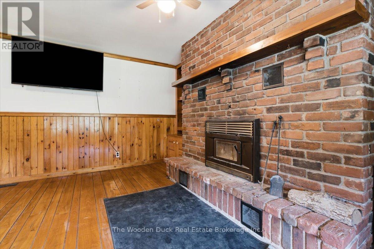
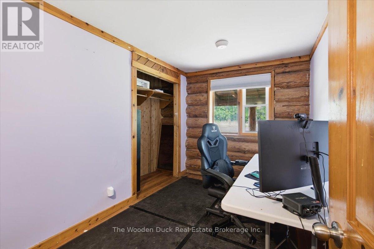
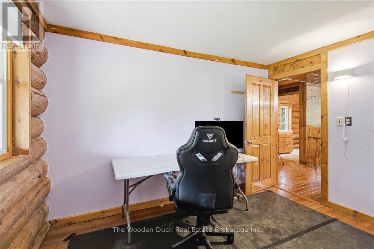
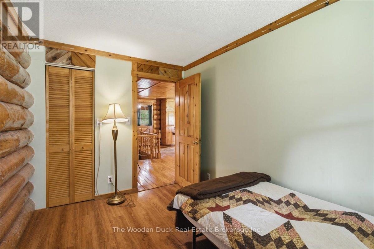
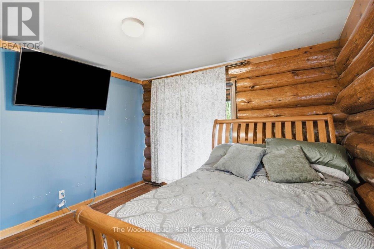
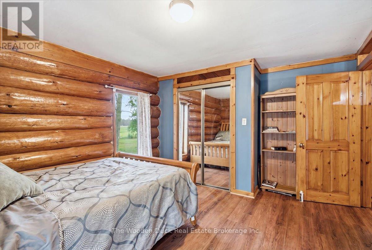
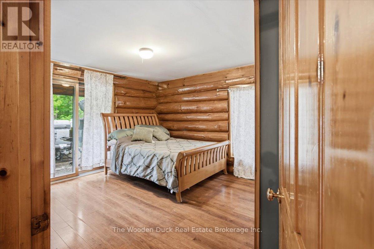
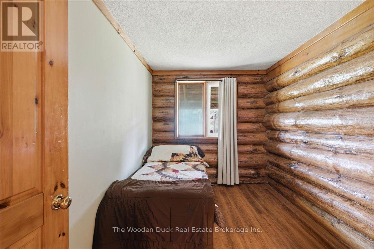
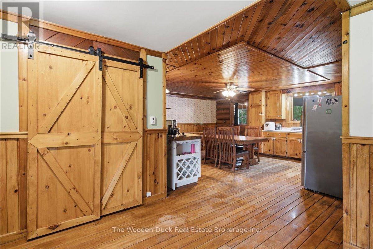
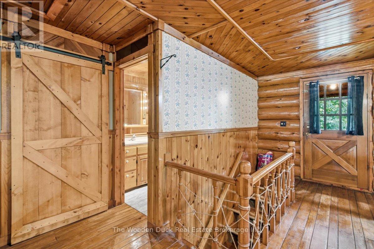
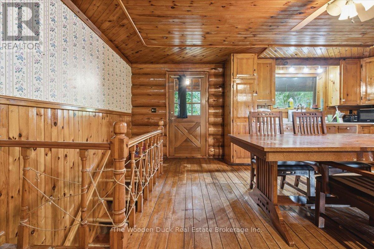
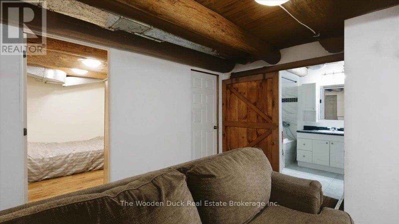
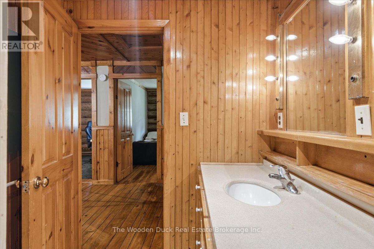
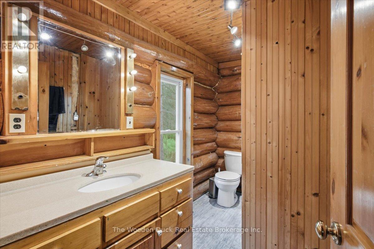
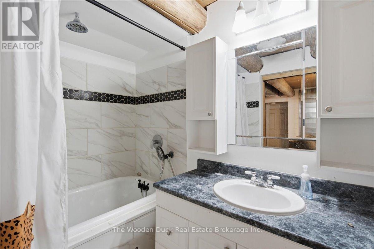
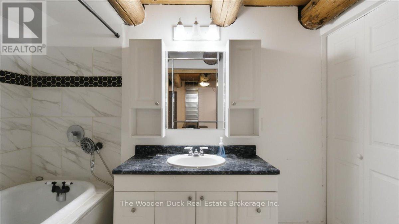
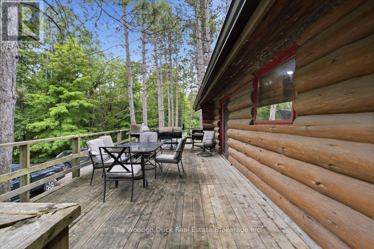
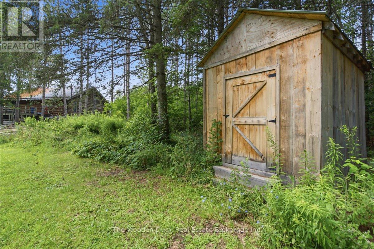
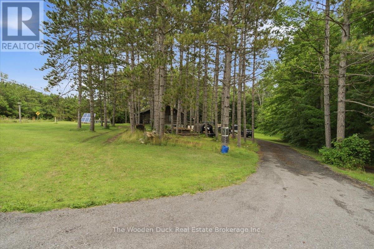
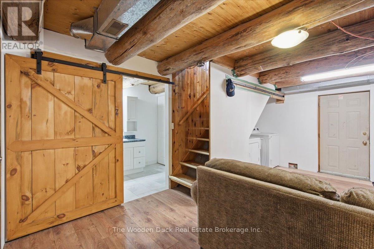
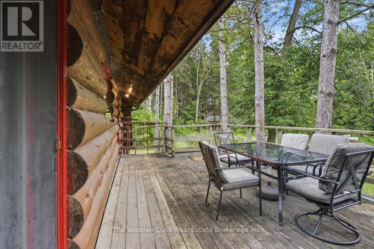
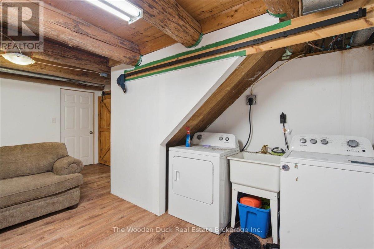
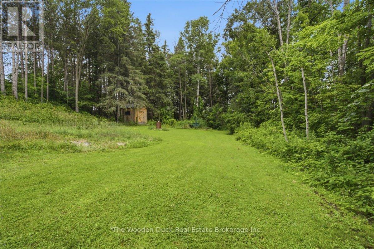
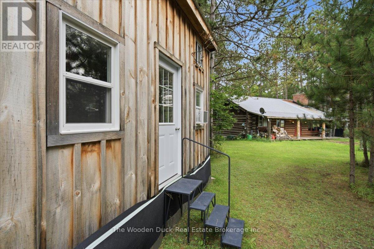
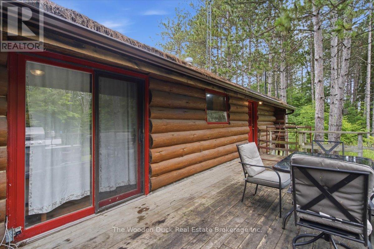
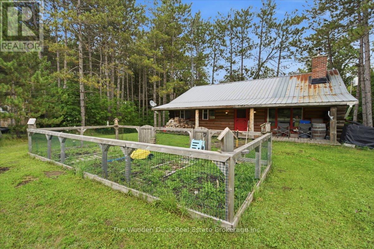
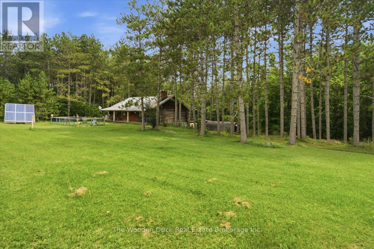
This charming 3-bedroom log home, located just south of Madoc, offers the perfect blend ofrustic character and functional living space. Enjoy peaceful views from the spacious back deckoverlooking the property, or relax on the welcoming covered front porch.The eat-in kitchen provides plenty of room for family meals and features a walkout to the backdeck, making it ideal for entertaining. The main floor also includes a comfortable livingroom, three bedrooms, and a full bathroom.The finished basement expands the living space with a family room with a walk out, a secondbathroom, and two versatile bonus rooms that can be used as a home office, hobby room, orguest space. An attached workshop with an overhead door provides easy outdoor access and is perfect for projects and storage.Comfort is ensured year-round with forced-air natural gas heating, offering the warmth buyers appreciate, along with very reasonable heating costs.Whether you're looking for a family home, a country retreat, or a property with space to work and play, this inviting log home offers comfort, versatility, and a beautiful rural setting. Convenient location less than 20 mins to Belleville. (id:54827)
Property Details
| MLS® Number | X13619396 |
| Property Type | Single Family |
| Community Name | Centre Hastings |
| Easement | Easement, Other |
| Features | Irregular Lot Size |
| Parking Space Total | 3 |
Building
| Bathroom Total | 2 |
| Bedrooms Above Ground | 3 |
| Bedrooms Total | 3 |
| Amenities | Fireplace(s) |
| Architectural Style | Bungalow |
| Basement Features | Walk Out |
| Basement Type | Full |
| Construction Style Attachment | Detached |
| Cooling Type | Central Air Conditioning |
| Exterior Finish | Log |
| Fireplace Present | Yes |
| Foundation Type | Block |
| Heating Fuel | Natural Gas |
| Heating Type | Forced Air |
| Stories Total | 1 |
| Size Interior | 1,100 - 1,500 Ft2 |
| Type | House |
Parking
| No Garage |
Land
| Acreage | Yes |
| Sewer | Septic System |
| Size Frontage | 463 Ft |
| Size Irregular | 463 Ft |
| Size Total Text | 463 Ft|2 - 4.99 Acres |
Rooms
| Level | Type | Length | Width | Dimensions |
|---|---|---|---|---|
| Basement | Workshop | 8.74 m | 5.46 m | 8.74 m x 5.46 m |
| Basement | Other | 3.14 m | 2.97 m | 3.14 m x 2.97 m |
| Basement | Bedroom 4 | 3.14 m | 2.35 m | 3.14 m x 2.35 m |
| Basement | Recreational, Games Room | 5.43 m | 3.88 m | 5.43 m x 3.88 m |
| Basement | Bathroom | 2.97 m | 1.7 m | 2.97 m x 1.7 m |
| Basement | Utility Room | 2.37 m | 1.82 m | 2.37 m x 1.82 m |
| Main Level | Kitchen | 6.83 m | 5.2 m | 6.83 m x 5.2 m |
| Main Level | Living Room | 5.73 m | 4.51 m | 5.73 m x 4.51 m |
| Main Level | Primary Bedroom | 4.26 m | 3.58 m | 4.26 m x 3.58 m |
| Main Level | Bedroom 2 | 3.57 m | 2.37 m | 3.57 m x 2.37 m |
| Main Level | Bedroom 3 | 3.57 m | 2.38 m | 3.57 m x 2.38 m |
| Main Level | Bathroom | 1.8 m | 2.97 m | 1.8 m x 2.97 m |
https://www.realtor.ca/real-estate/30094412/11536-62-highway-centre-hastings-centre-hastings
April Gordon
Salesperson
aprilgordonrealestate.com/
2364 County Road 45, P.o. Box 26
Norwood, Ontario K0L 2V0
(705) 868-7097
thewoodenduck.ca/
www.facebook.com/robin.mcrobbie.realestate/
Karen Maguire
Salesperson
2364 County Road 45, P.o. Box 26
Norwood, Ontario K0L 2V0
(705) 868-7097
thewoodenduck.ca/
www.facebook.com/robin.mcrobbie.realestate/

The trademarks REALTOR®, REALTORS®, and the REALTOR® logo are controlled by The Canadian Real Estate Association (CREA) and identify real estate professionals who are members of CREA. The trademarks MLS®, Multiple Listing Service® and the associated logos are owned by The Canadian Real Estate Association (CREA) and identify the quality of services provided by real estate professionals who are members of CREA. The trademark DDF® is owned by The Canadian Real Estate Association (CREA) and identifies CREA's Data Distribution Facility (DDF®)
August 01 2026 03:19:31
Central Lakes Association of REALTORS®
The Wooden Duck Real Estate Brokerage Inc.
