
81 Queen Street S Kawartha Lakes, Ontario K0L 2W0

$649,900
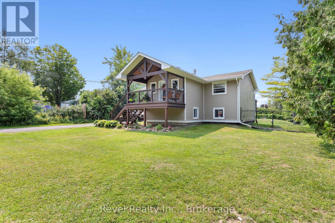
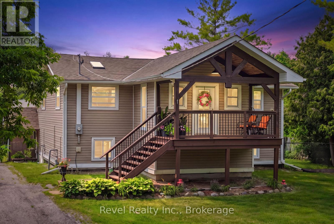
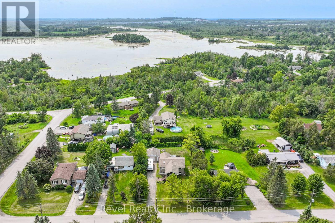
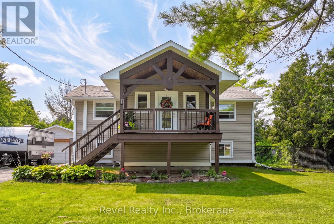
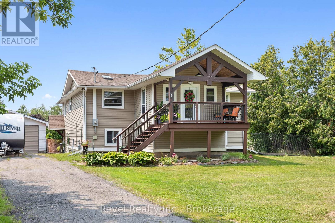
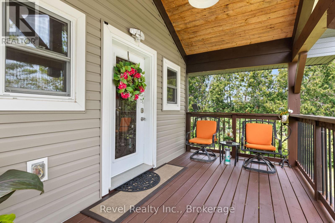
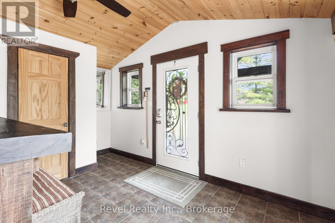
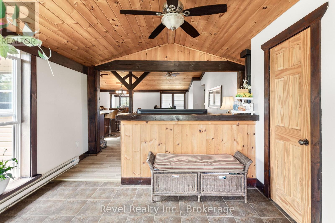
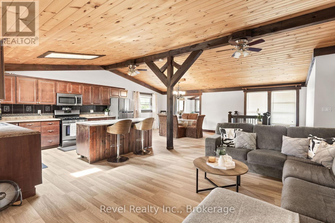
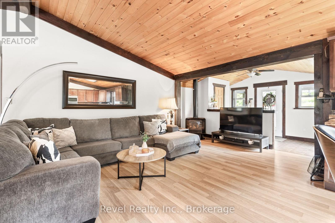
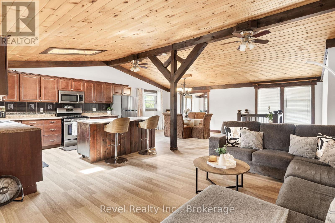
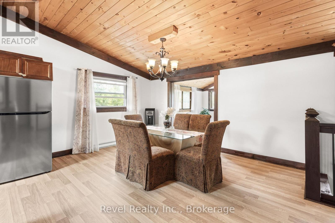
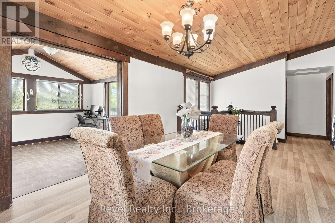
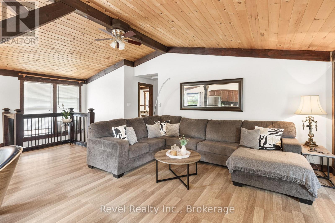
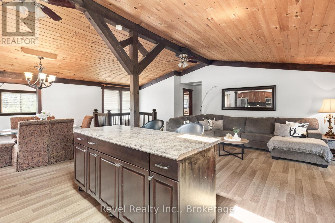
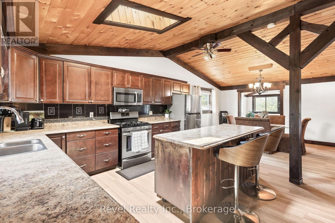
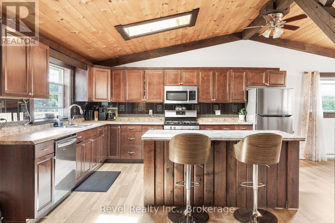
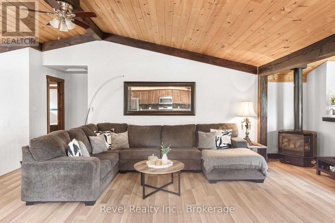
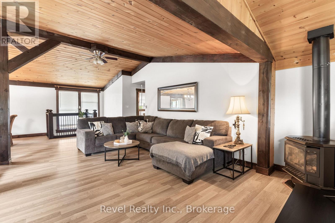
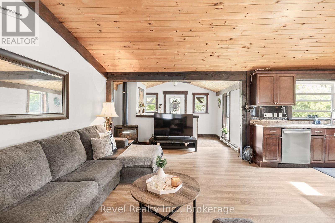
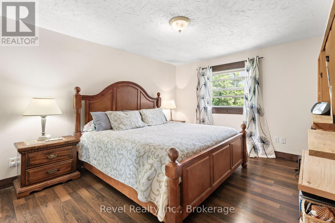
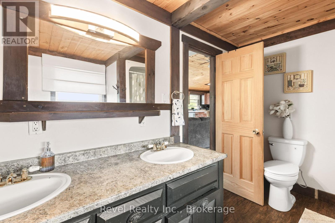
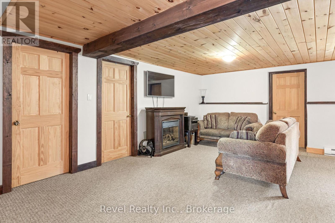
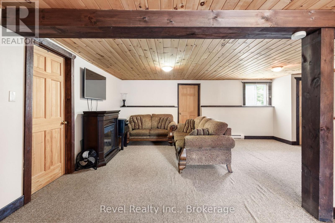
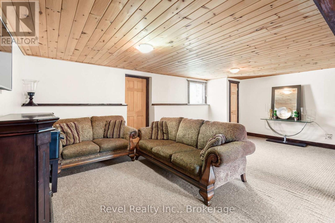
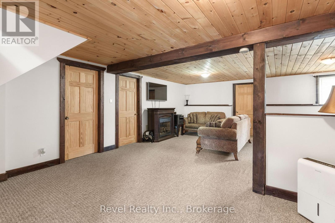
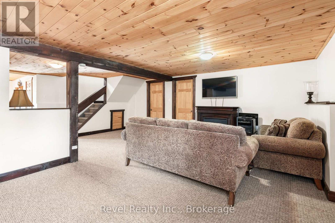
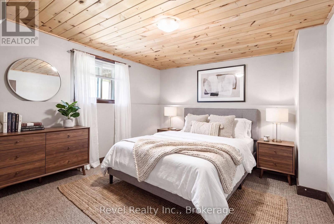
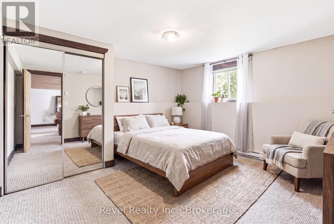
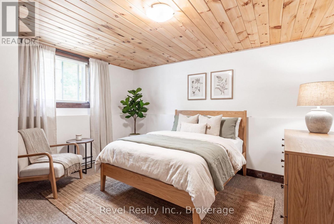
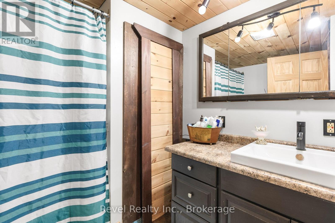
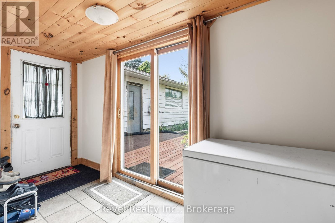
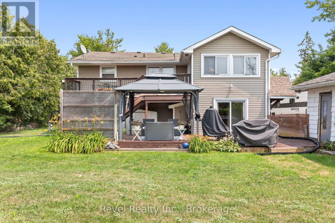
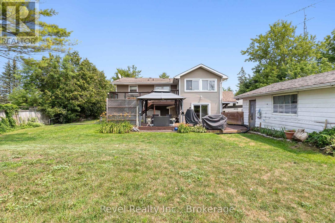
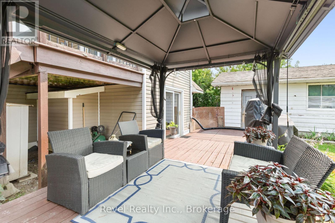
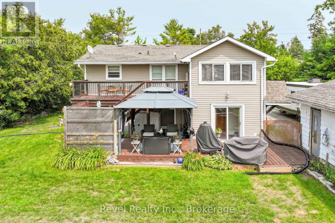
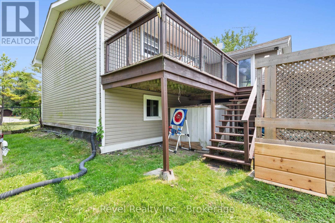
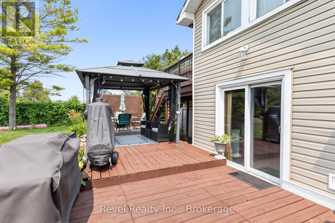
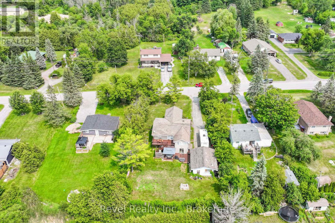
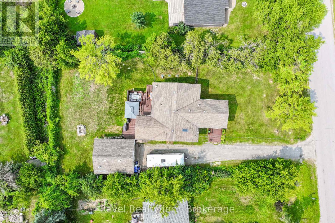
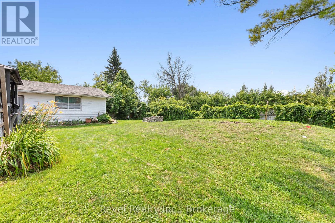
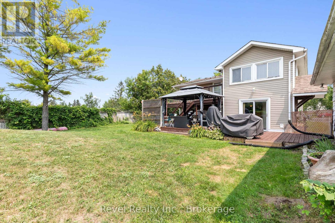
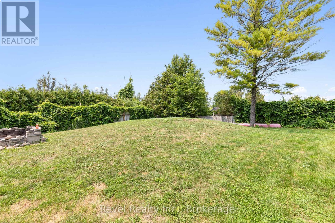
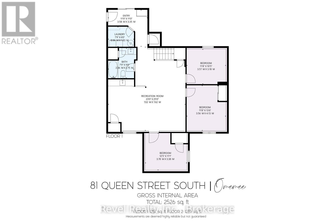
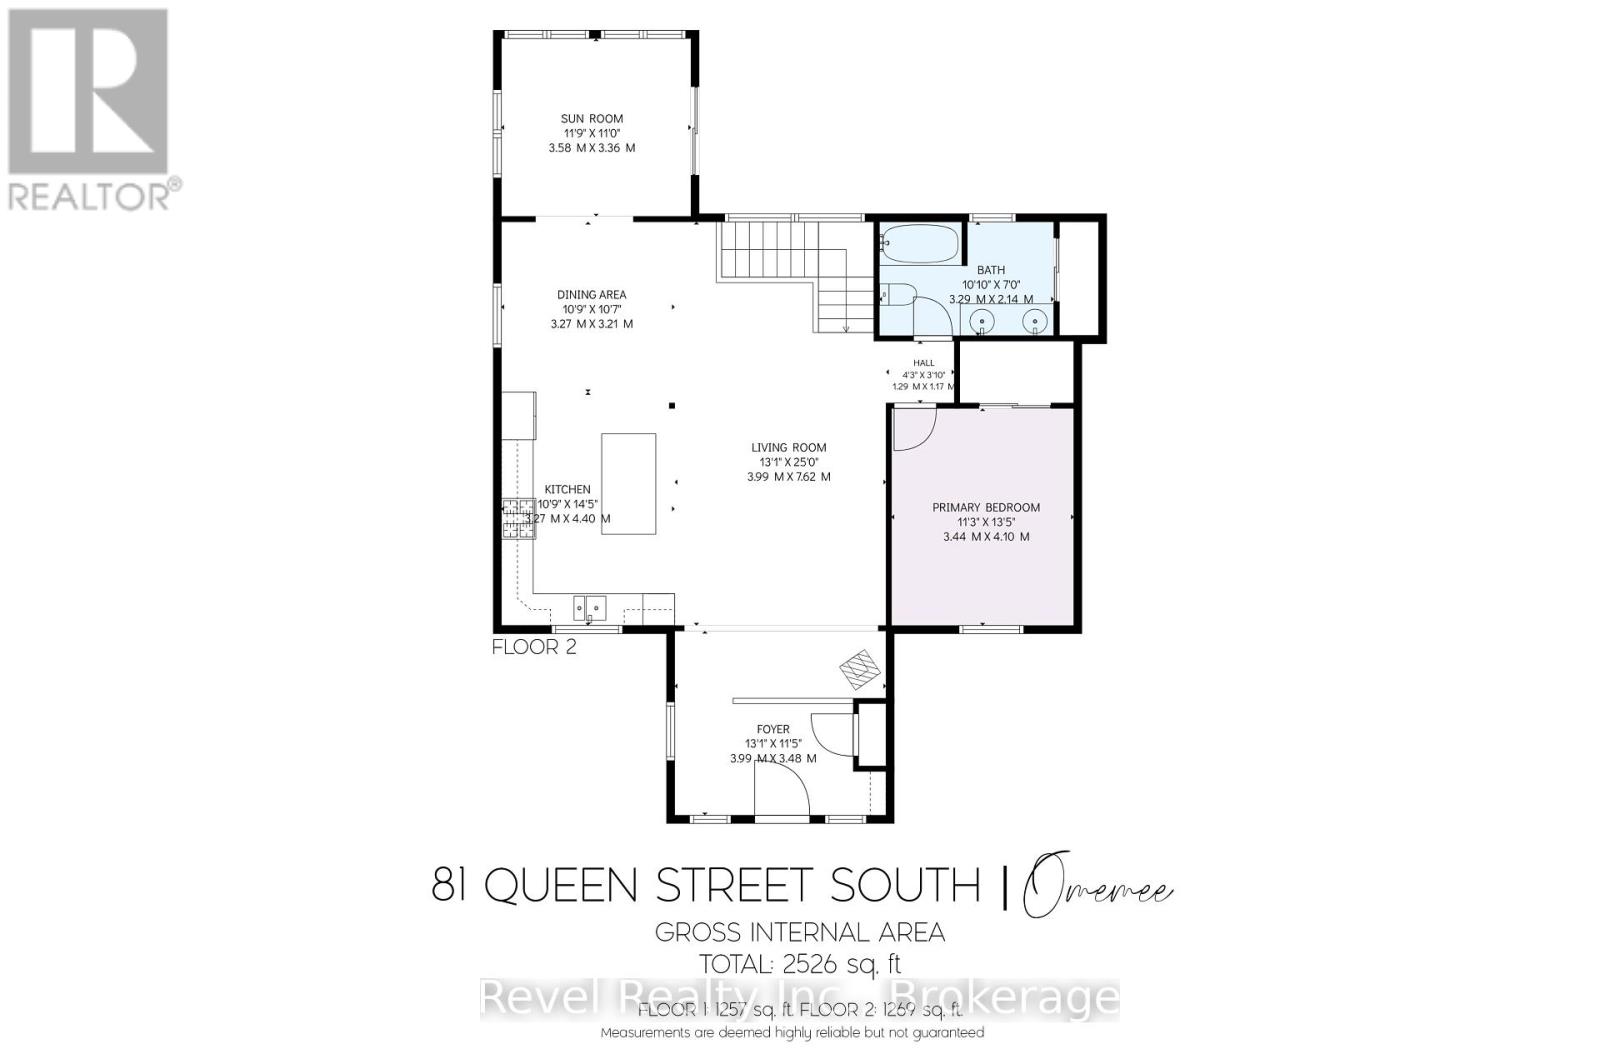
Welcome to the Historic Village of Omemee! Nestled in the heart of the charming and historic village of Omemee, this beautifully maintained raised bungalow offers the perfect blend of comfort, functionality, and small-town living. Featuring 4 spacious bedrooms and 2 full bathrooms, this home boasts a bright open-concept main floor with a modern kitchen complete with stainless steel appliances, a Centre island, and ample space for entertaining family and friends. The fully finished walkout basement provides exceptional versatility with excellent in-law suite potential, making it ideal for extended family, guests, or multi-generational living. Outside, you'll find a detached garage and a well-kept property ready to enjoy year-round. Located just moments from the Pigeon River, you'll have easy access to boating, fishing, kayaking, scenic walking trails, and all the outdoor recreation this beautiful community has to offer. Enjoy the warmth of village living while remaining conveniently close to amenities, schools, and an easy commute to surrounding communities. Whether you're searching for your forever home or a property with flexible living options, this exceptional bungalow is one you won't want to miss! (id:54827)
Property Details
| MLS® Number | X13619264 |
| Property Type | Single Family |
| Community Name | Omemee |
| Parking Space Total | 5 |
| Structure | Deck |
Building
| Bathroom Total | 2 |
| Bedrooms Above Ground | 1 |
| Bedrooms Below Ground | 3 |
| Bedrooms Total | 4 |
| Appliances | Dishwasher, Dryer, Microwave, Stove, Washer, Refrigerator |
| Architectural Style | Raised Bungalow |
| Basement Development | Finished |
| Basement Features | Walk Out |
| Basement Type | N/a (finished) |
| Construction Style Attachment | Detached |
| Cooling Type | None |
| Exterior Finish | Vinyl Siding |
| Fireplace Present | Yes |
| Foundation Type | Poured Concrete |
| Heating Fuel | Electric |
| Heating Type | Baseboard Heaters |
| Stories Total | 1 |
| Size Interior | 1,100 - 1,500 Ft2 |
| Type | House |
Parking
| Detached Garage | |
| Garage |
Land
| Acreage | No |
| Fence Type | Fenced Yard |
| Sewer | Septic System |
| Size Depth | 165 Ft |
| Size Frontage | 92 Ft |
| Size Irregular | 92 X 165 Ft |
| Size Total Text | 92 X 165 Ft |
Rooms
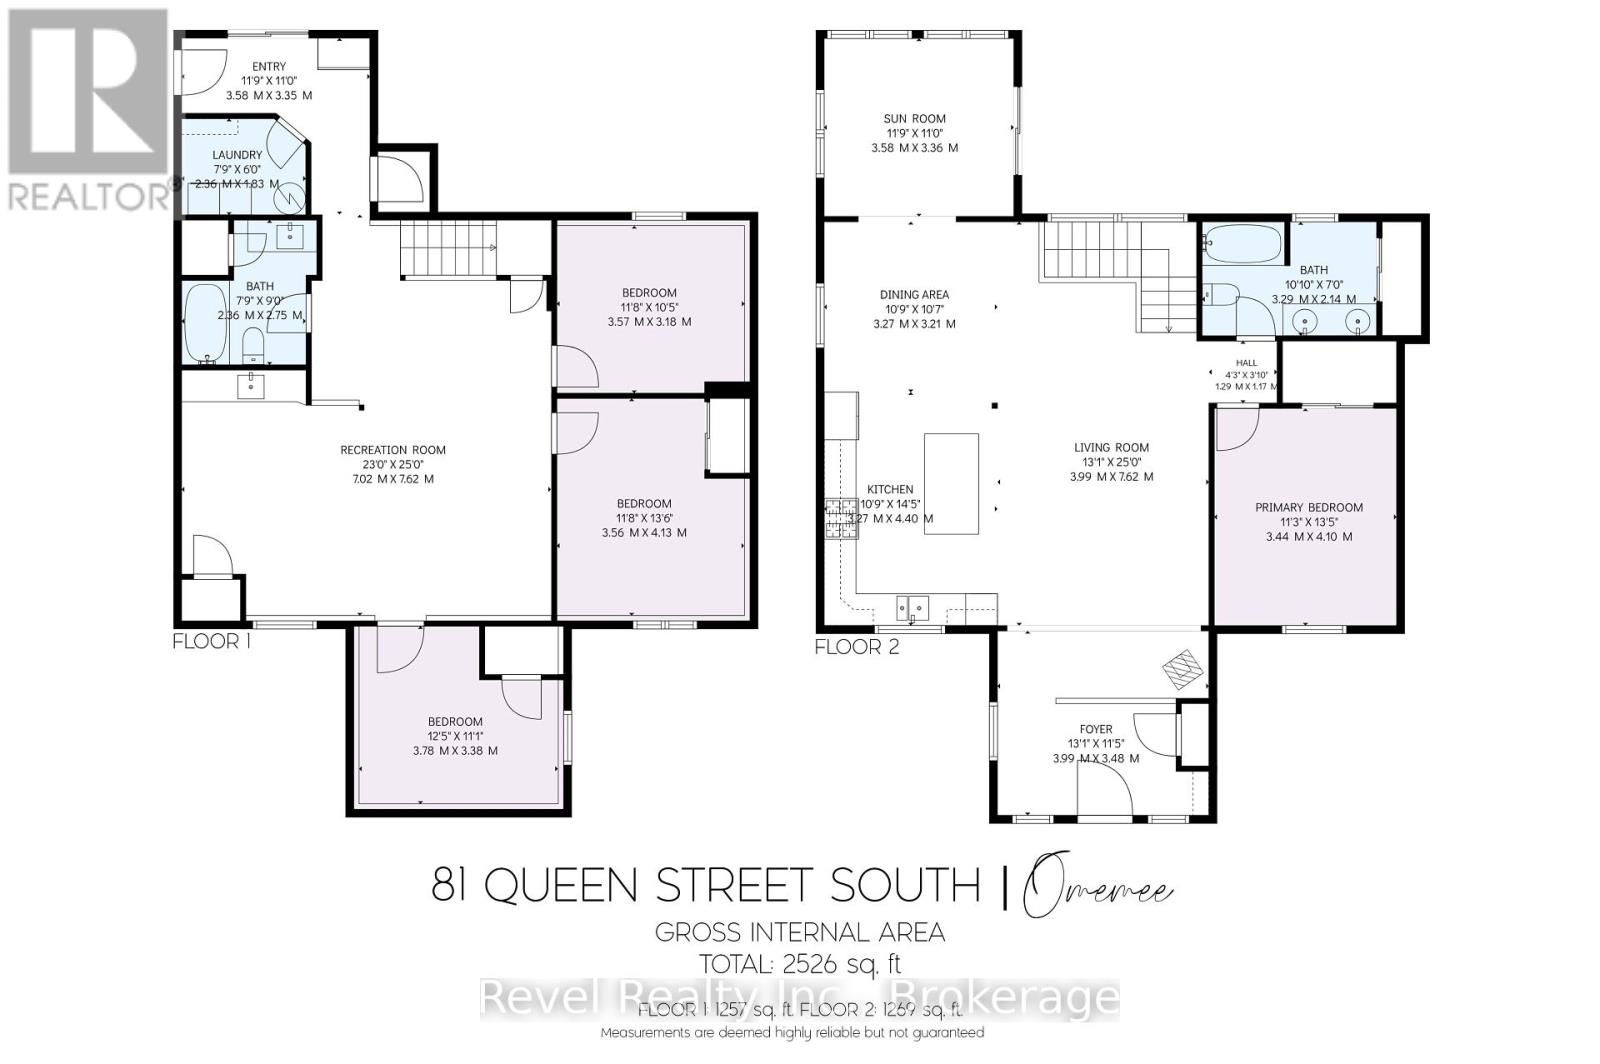
| Level | Type | Length | Width | Dimensions |
|---|---|---|---|---|
| Lower Level | Bedroom 4 | 3.78 m | 3.38 m | 3.78 m x 3.38 m |
| Lower Level | Laundry Room | 2.36 m | 1.83 m | 2.36 m x 1.83 m |
| Lower Level | Bathroom | 2.36 m | 2.75 m | 2.36 m x 2.75 m |
| Lower Level | Recreational, Games Room | 7.62 m | 7.02 m | 7.62 m x 7.02 m |
| Lower Level | Bedroom 2 | 3.57 m | 3.18 m | 3.57 m x 3.18 m |
| Lower Level | Bedroom 3 | 3.56 m | 4.13 m | 3.56 m x 4.13 m |
| Main Level | Foyer | 3.99 m | 3.48 m | 3.99 m x 3.48 m |
| Main Level | Living Room | 7.62 m | 3.99 m | 7.62 m x 3.99 m |
| Main Level | Kitchen | 4.4 m | 3.27 m | 4.4 m x 3.27 m |
| Main Level | Dining Room | 3.27 m | 3.21 m | 3.27 m x 3.21 m |
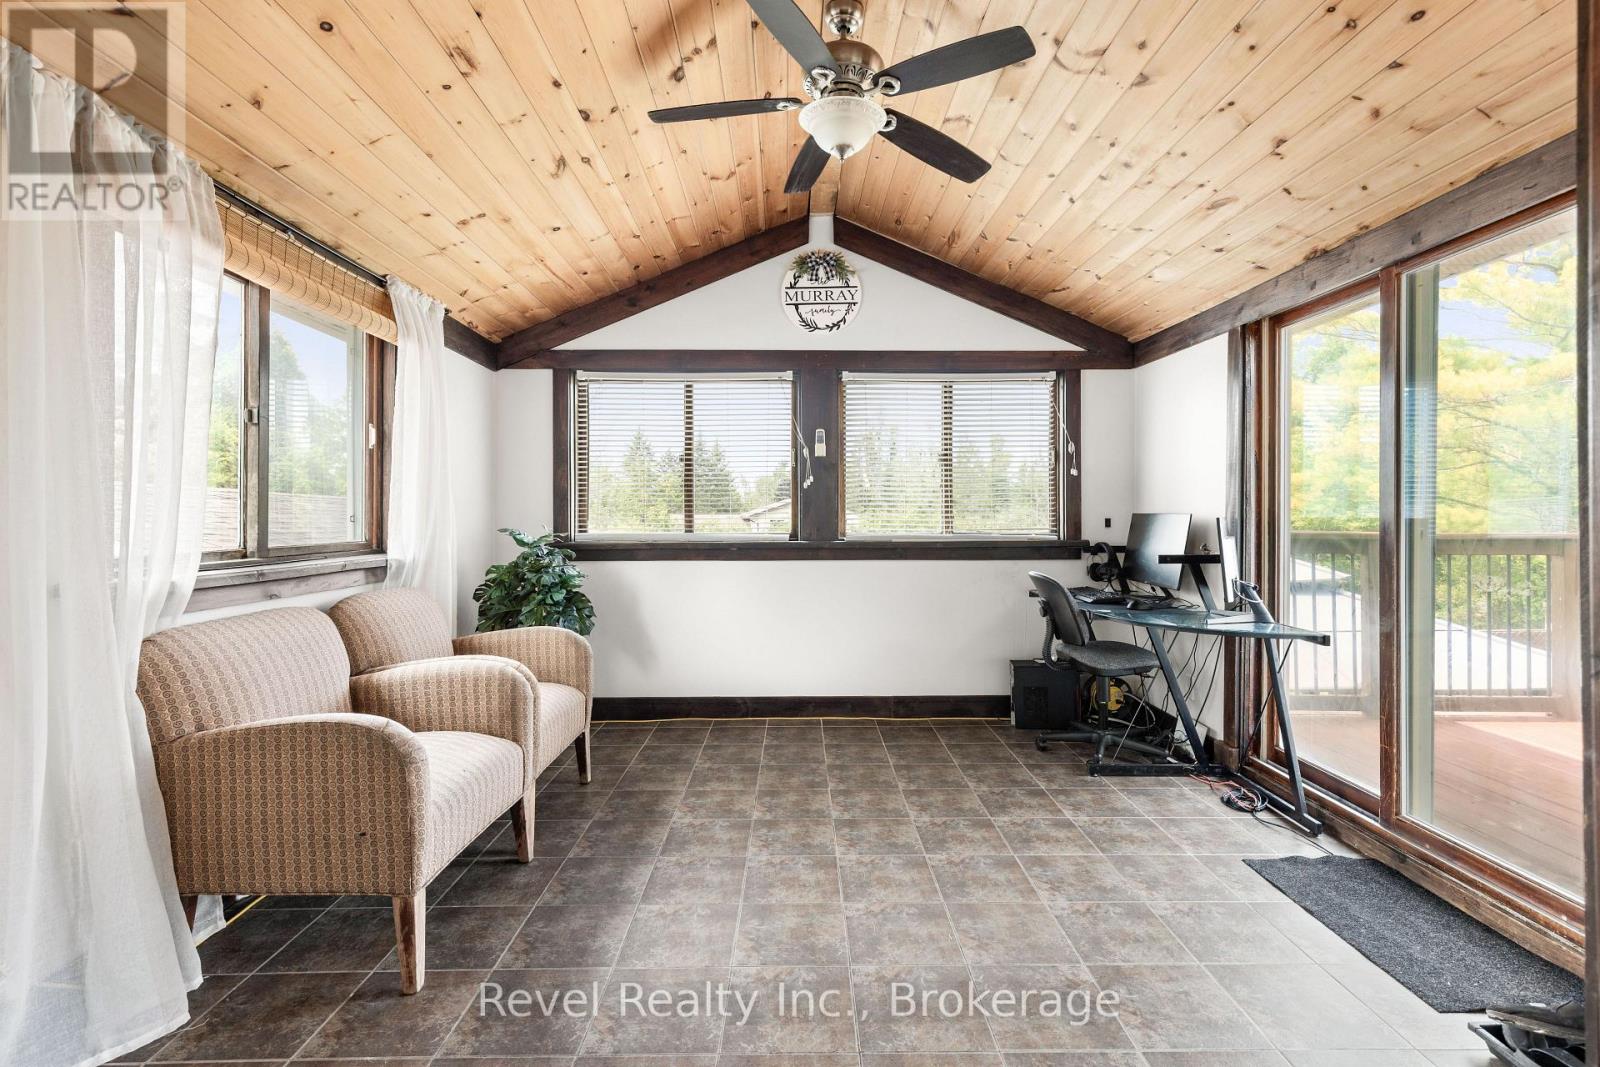
| Main Level | Sunroom | 3.58 m | 3.36 m | 3.58 m x 3.36 m |
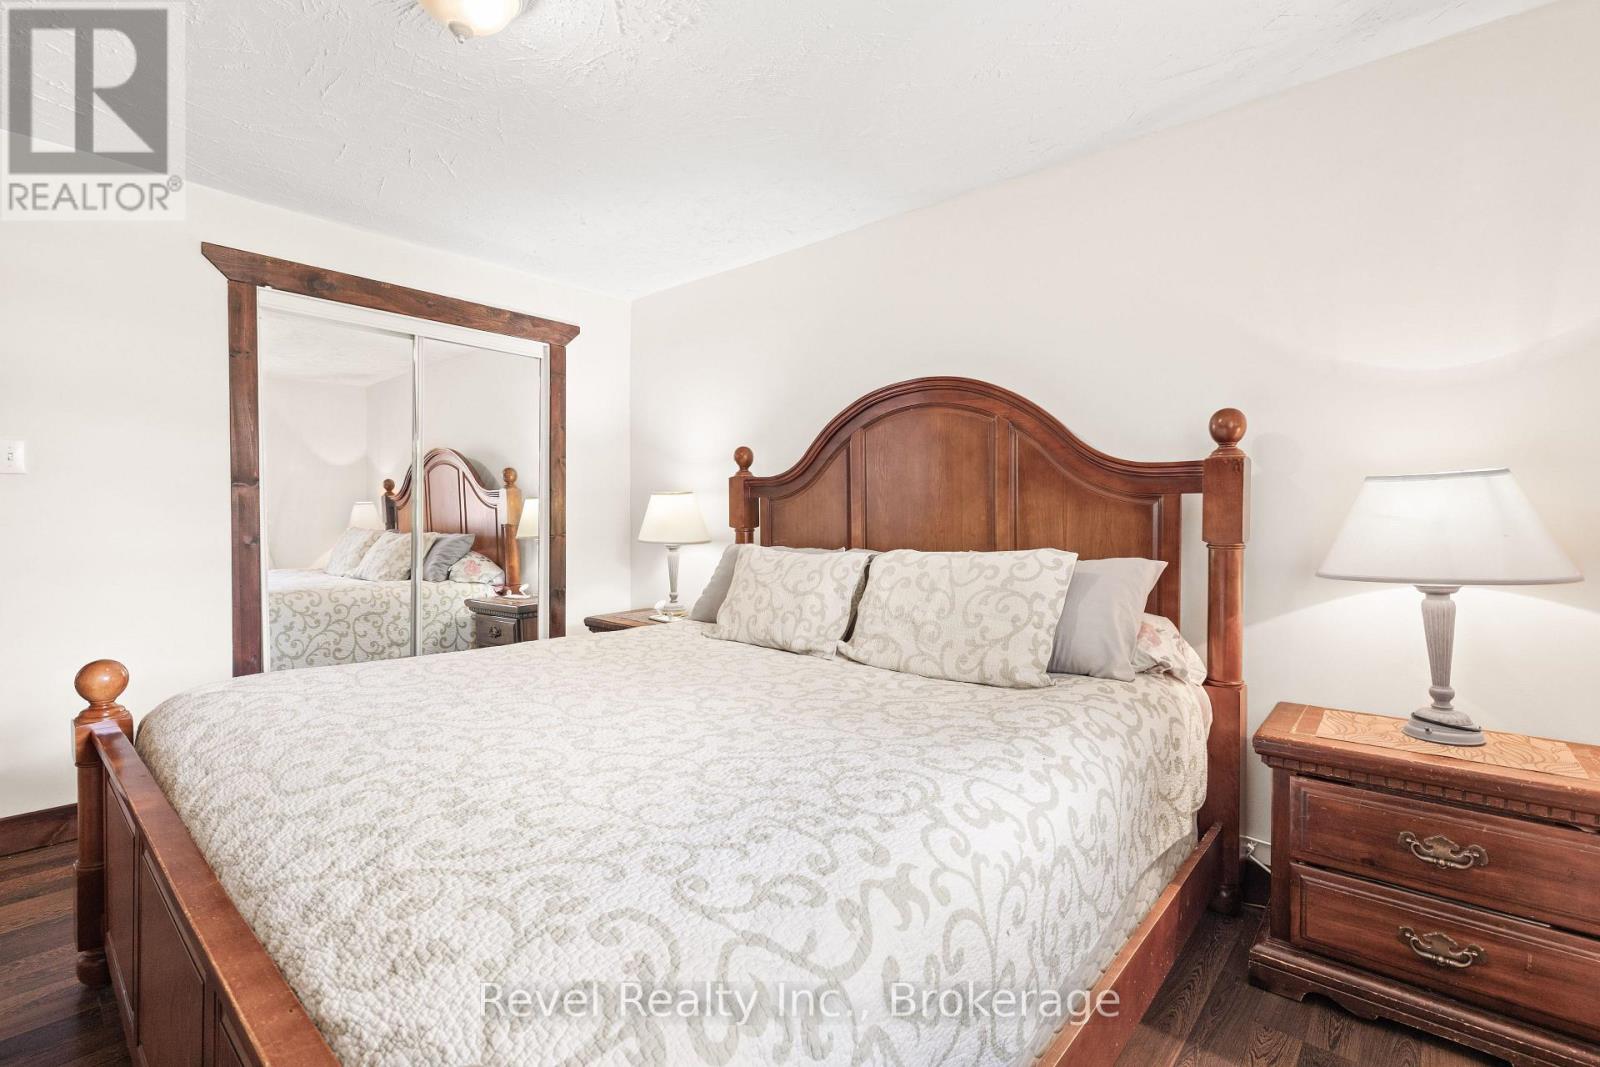
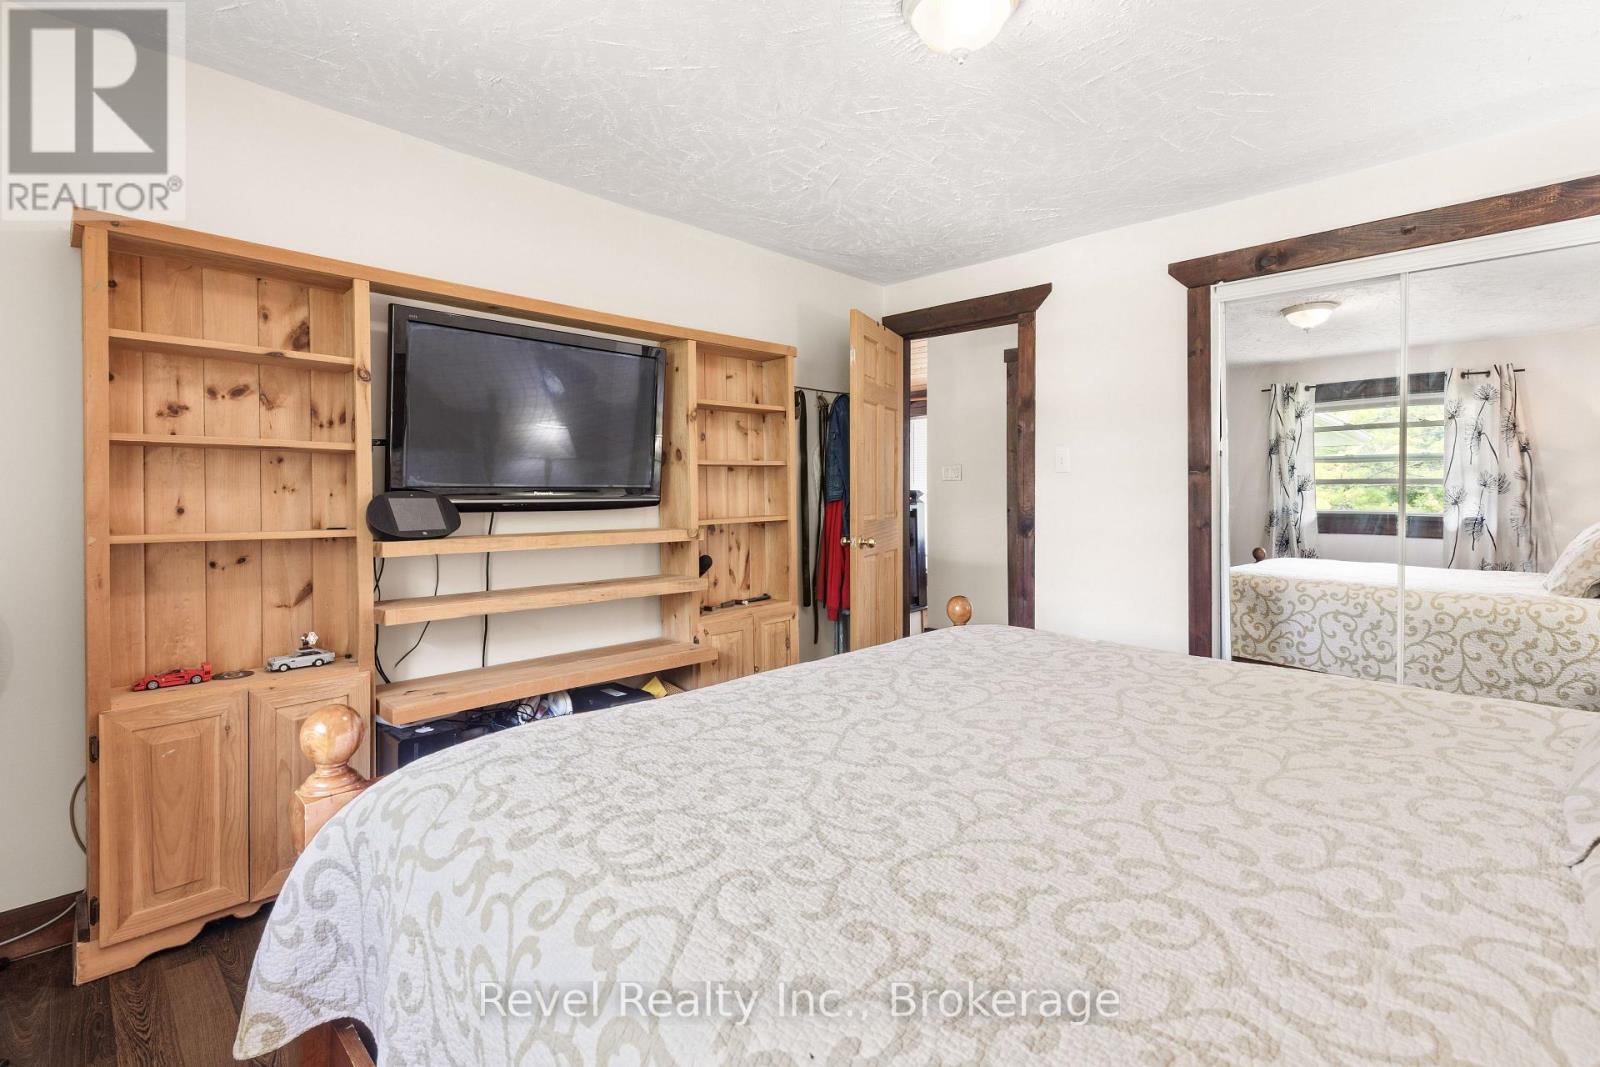
| Main Level | Primary Bedroom | 4.1 m | 3.44 m | 4.1 m x 3.44 m |
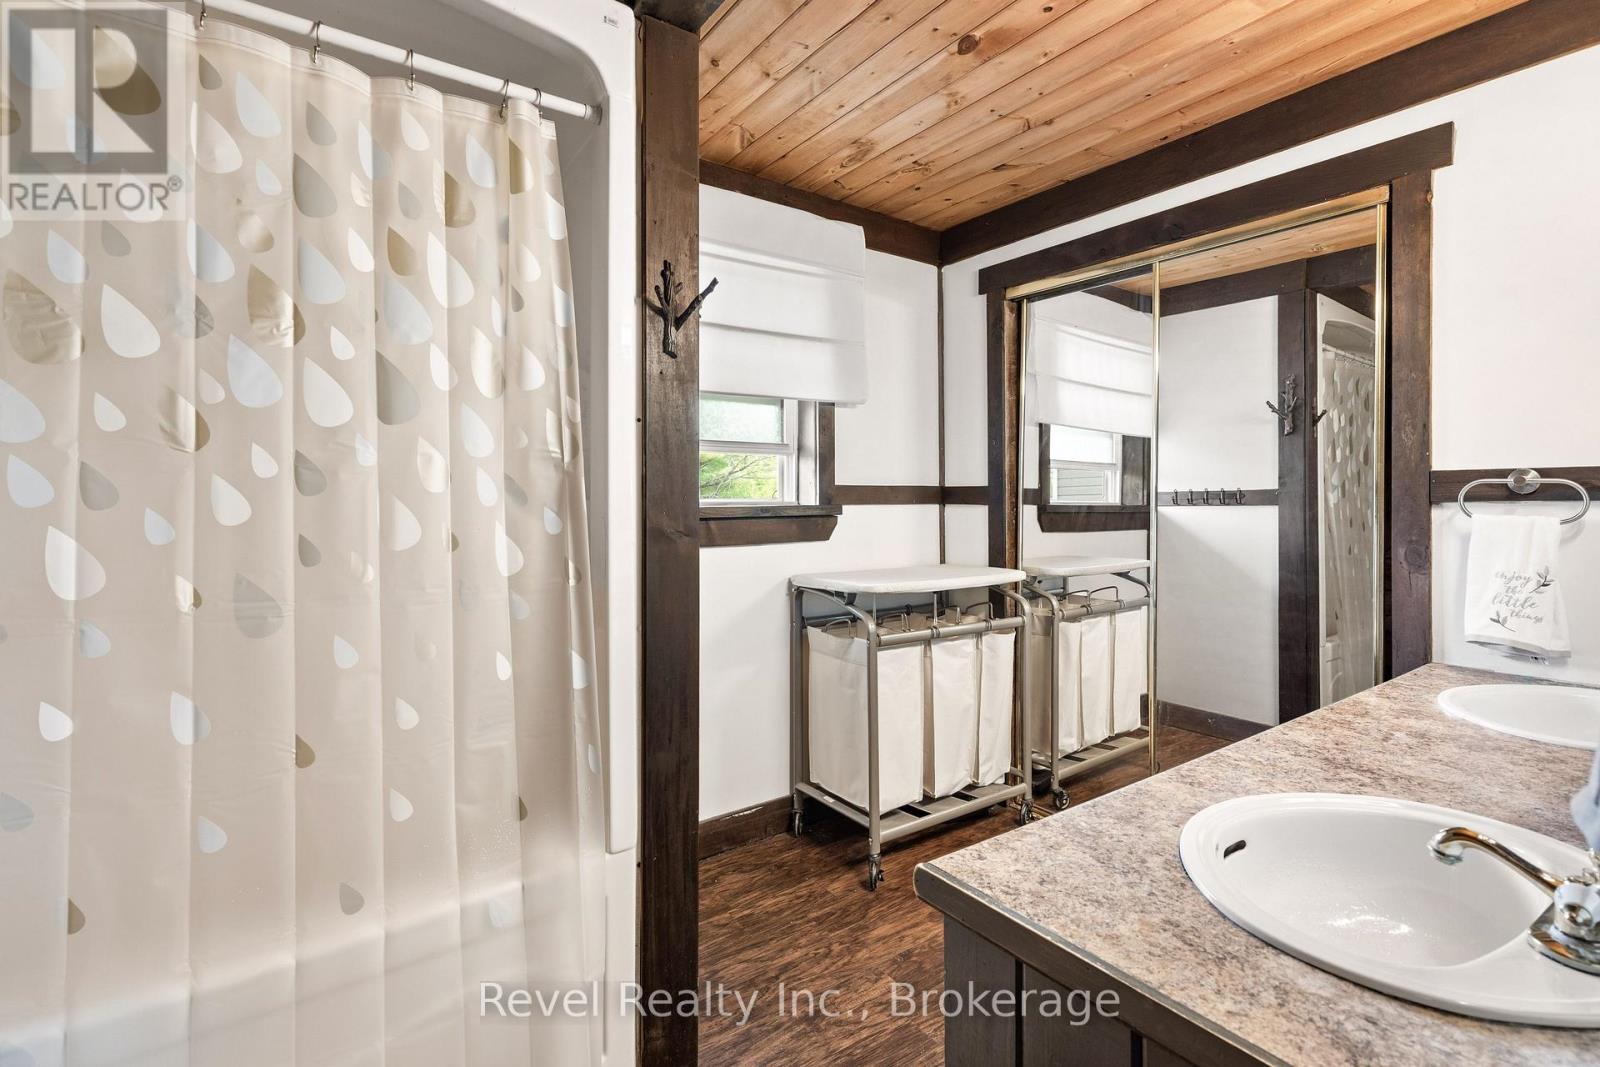
| Main Level | Bathroom | 3.29 m | 2.14 m | 3.29 m x 2.14 m |
Utilities
| Electricity | Installed |
https://www.realtor.ca/real-estate/30094209/81-queen-street-s-kawartha-lakes-omemee-omemee

Candice Kelly
Salesperson
2 Kent Street West Unit: 2a
Lindsay, Ontario K9V 2Y1
(905) 357-1700
(905) 357-1705
revelrealty.ca/

The trademarks REALTOR®, REALTORS®, and the REALTOR® logo are controlled by The Canadian Real Estate Association (CREA) and identify real estate professionals who are members of CREA. The trademarks MLS®, Multiple Listing Service® and the associated logos are owned by The Canadian Real Estate Association (CREA) and identify the quality of services provided by real estate professionals who are members of CREA. The trademark DDF® is owned by The Canadian Real Estate Association (CREA) and identifies CREA's Data Distribution Facility (DDF®)
July 30 2026 12:49:34
Central Lakes Association of REALTORS®
Revel Realty Inc.
