
147 Cedar Drive Trent Hills, Ontario K0L 1Y0

$489,900
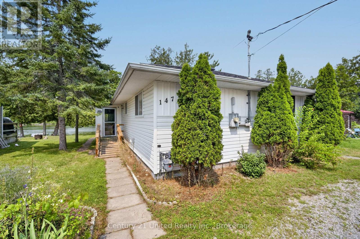
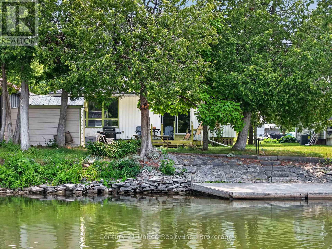
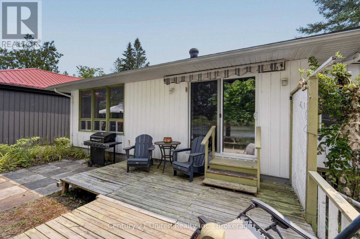
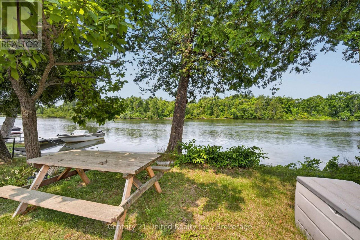
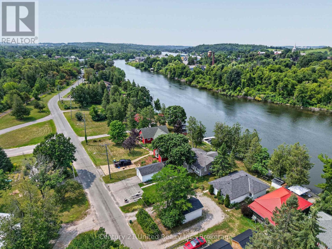
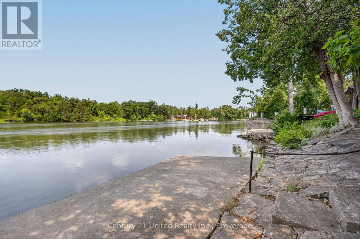
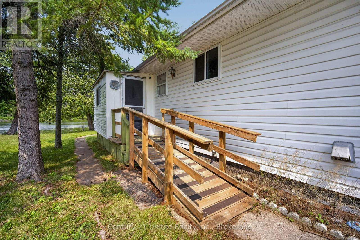
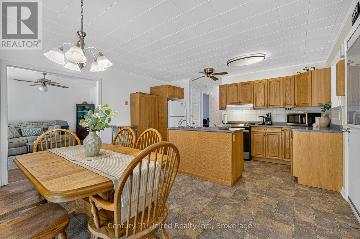
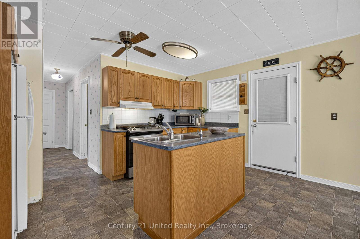
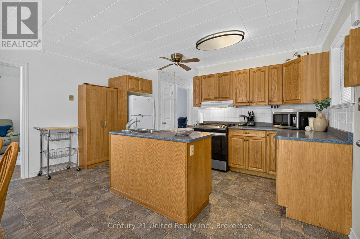
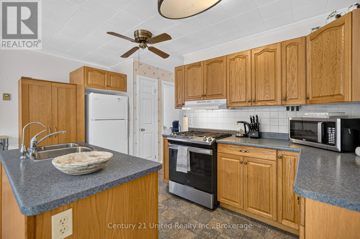
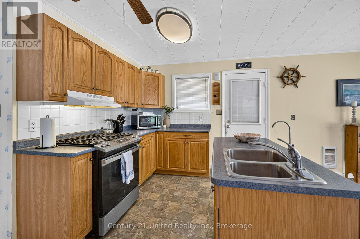
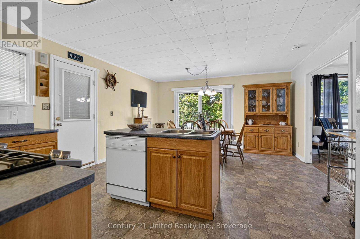
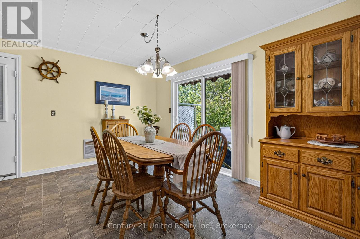
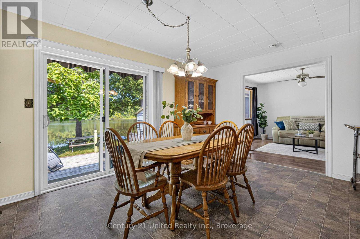
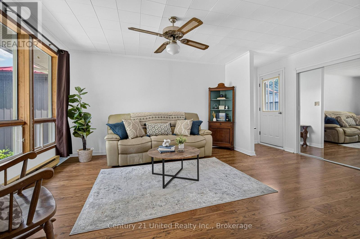
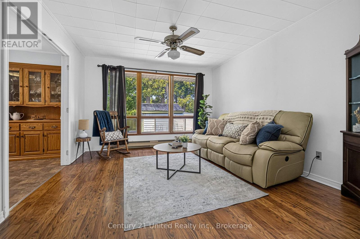
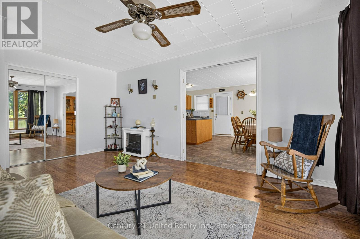
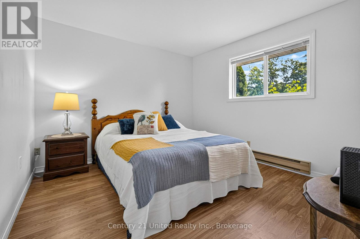
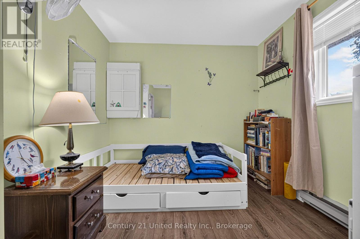
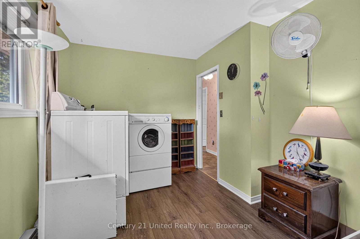
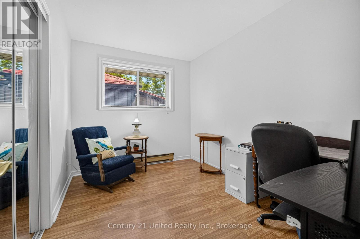
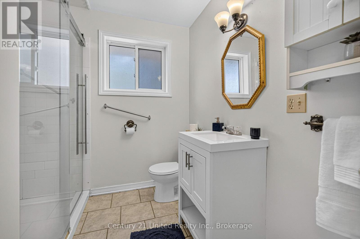
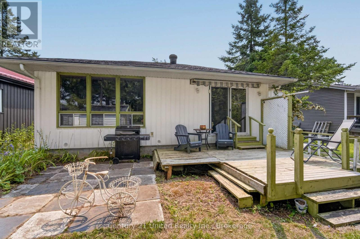
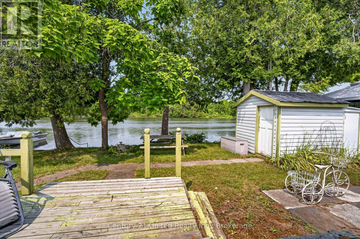
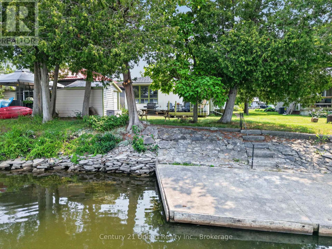
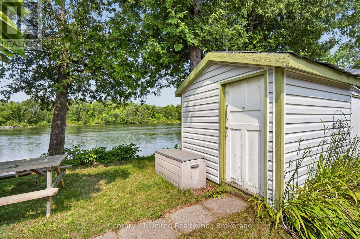
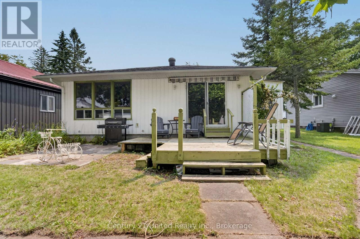
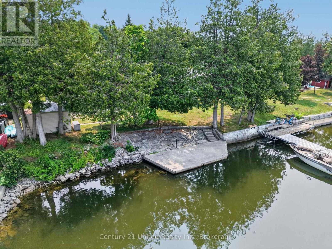
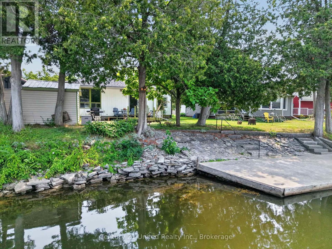
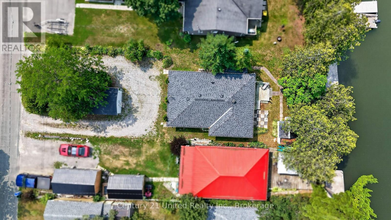
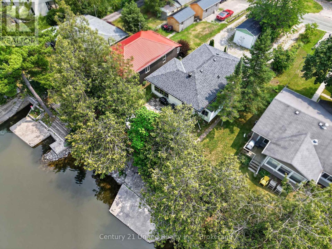
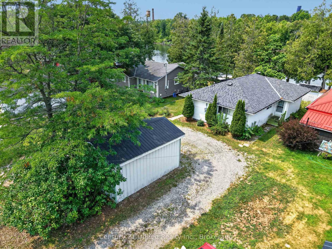
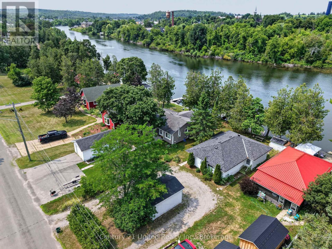
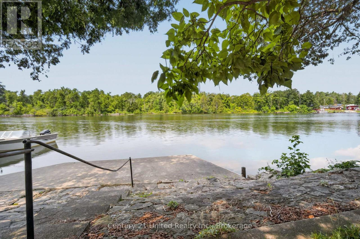
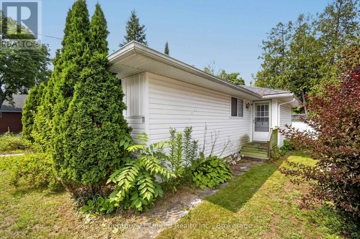
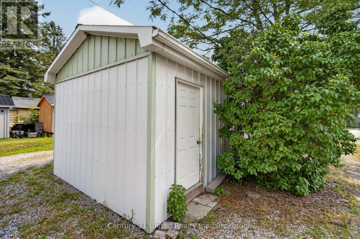
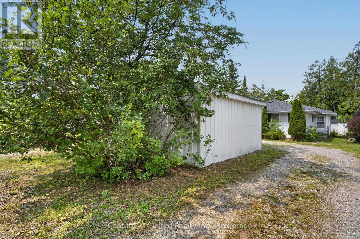
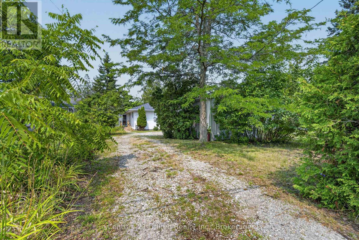
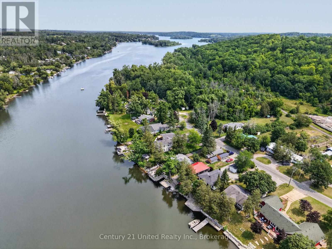
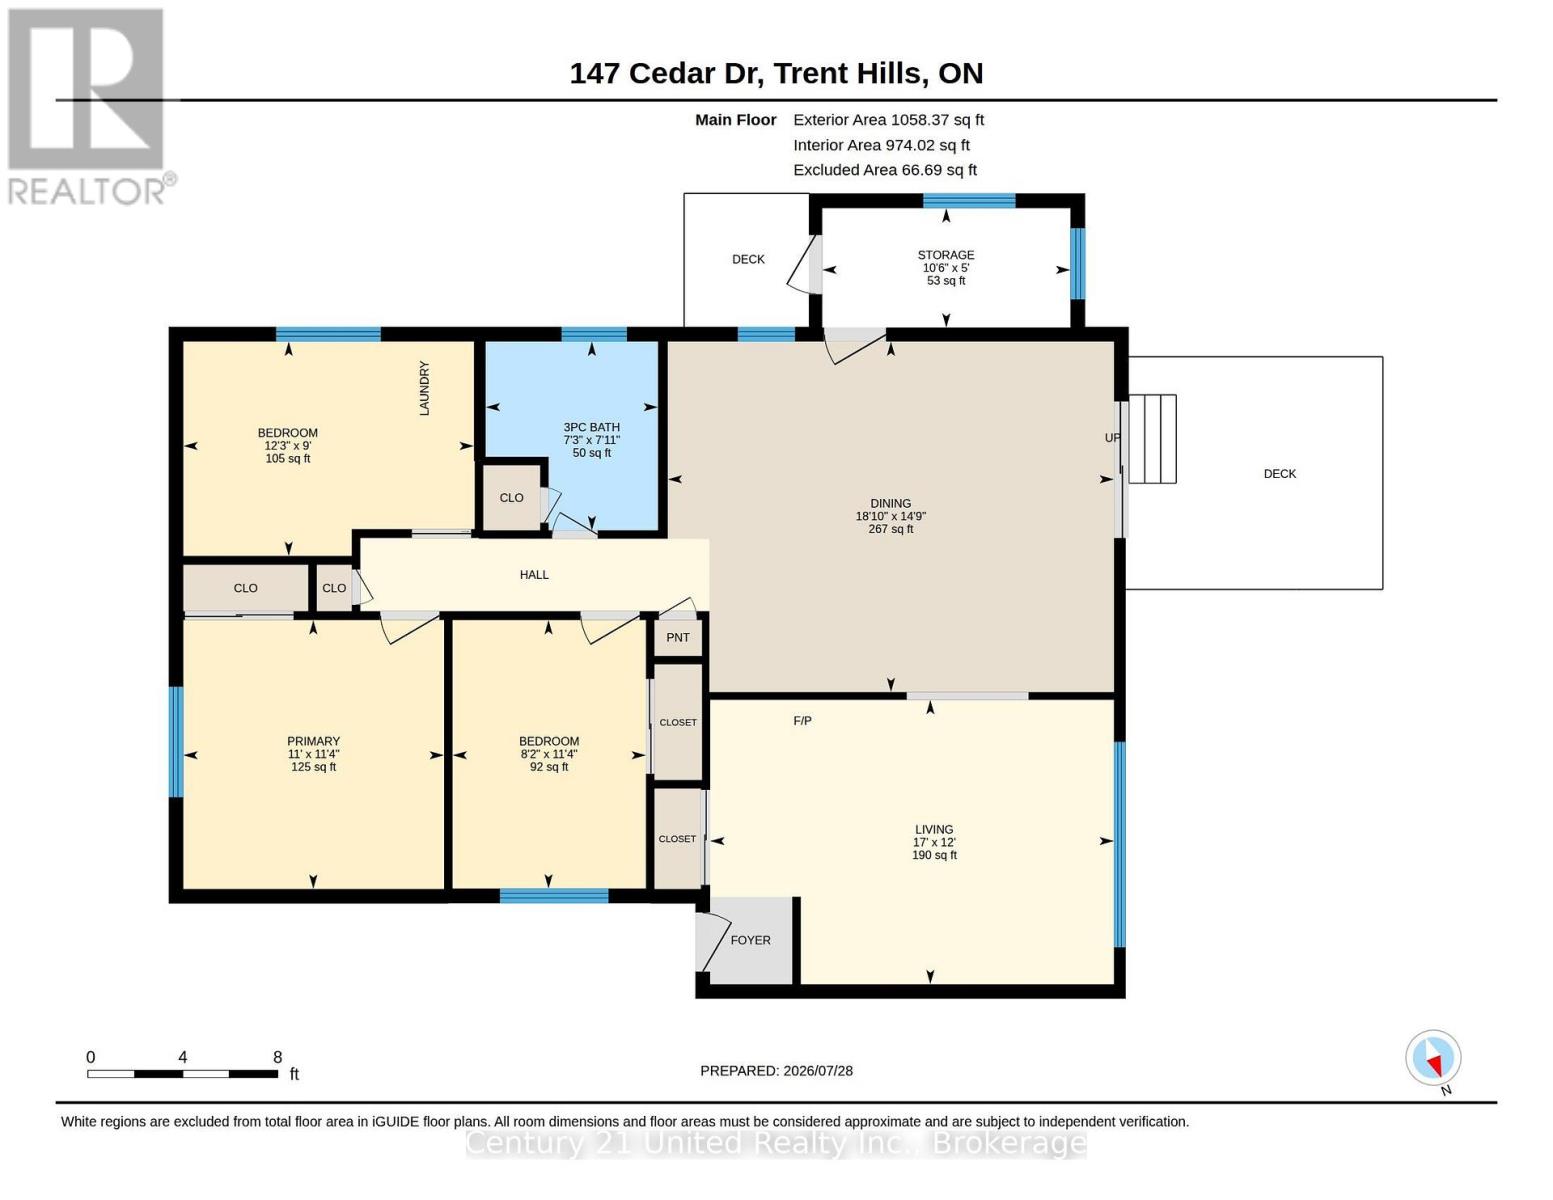
Welcome to 147 Cedar Drive! Located in the heart of Hastings, this2-bedroom, 1-bathroom home puts waterfront living right outside your door.Inside, the kitchen and dining area open directly onto the rear deck, where the shoreline is just steps away. Start your mornings overlooking the water, spend summer afternoons entertaining outdoors, or simply sit back and watch the boats travel along the Trent-Severn.The bright living room takes full advantage of the setting with a large picture window framing the water and filling the space with natural light.Two comfortable bedrooms, a dedicated laundry and utility room, and a practical layout make the home easy to enjoy whether you're here year-round or escaping to the water for weekends and summers.Outside, a circular driveway provides plenty of parking and easy access, while the large storage shed gives you room for tools, outdoor equipment, and all the gear that comes with waterfront living. This home also includes municipal service for water and sewer.Best of all, your backyard connects you directly to the Trent-SevernWaterway. Boating, fishing, paddling, waterfront dining, and days spent exploring the water can all become part of everyday life.Whether you're looking for an affordable way to own waterfront, a year-round home, a weekend escape, or a property you can update over time, this is an opportunity worth seeing. Book your personal viewing today. (id:54827)
Property Details
| MLS® Number | X13614274 |
| Property Type | Single Family |
| Community Name | Hastings |
| Amenities Near By | Beach, Marina, Place Of Worship, Schools |
| Community Features | School Bus |
| Easement | Unknown |
| Features | Waterway, Flat Site |
| Parking Space Total | 6 |
| Structure | Deck, Shed, Dock |
| View Type | River View, View Of Water, Direct Water View |
| Water Front Type | Waterfront On River |
Building
| Bathroom Total | 1 |
| Bedrooms Above Ground | 2 |
| Bedrooms Total | 2 |
| Appliances | Water Heater, Water Meter, Dishwasher, Dryer, Microwave, Range, Stove, Washer, Refrigerator |
| Architectural Style | Bungalow |
| Basement Type | Crawl Space |
| Construction Style Attachment | Detached |
| Cooling Type | None |
| Exterior Finish | Vinyl Siding |
| Foundation Type | Block |
| Heating Fuel | Electric |
| Heating Type | Baseboard Heaters |
| Stories Total | 1 |
| Size Interior | 700 - 1,100 Ft2 |
| Type | House |
| Utility Water | Municipal Water |
Parking
| No Garage |
Land
| Access Type | Public Road, Private Docking |
| Acreage | No |
| Land Amenities | Beach, Marina, Place Of Worship, Schools |
| Sewer | Sanitary Sewer |
| Size Depth | 159 Ft ,1 In |
| Size Frontage | 50 Ft |
| Size Irregular | 50 X 159.1 Ft |
| Size Total Text | 50 X 159.1 Ft|under 1/2 Acre |
| Zoning Description | R1 |
Rooms
| Level | Type | Length | Width | Dimensions |
|---|---|---|---|---|
| Main Level | Dining Room | 4.5 m | 3.32 m | 4.5 m x 3.32 m |
| Main Level | Kitchen | 4.51 m | 2.42 m | 4.51 m x 2.42 m |
| Main Level | Living Room | 5.19 m | 3.63 m | 5.19 m x 3.63 m |
| Main Level | Bathroom | 2.45 m | 2.17 m | 2.45 m x 2.17 m |
| Main Level | Bedroom | 3.44 m | 2.43 m | 3.44 m x 2.43 m |
| Main Level | Primary Bedroom | 3.44 m | 3.29 m | 3.44 m x 3.29 m |
| Main Level | Utility Room | 3.17 m | 2.75 m | 3.17 m x 2.75 m |
Utilities
| Cable | Available |
| Electricity | Installed |
| Wireless | Available |
| Sewer | Installed |
https://www.realtor.ca/real-estate/30088530/147-cedar-drive-trent-hills-hastings-hastings

Shaun Pearce
Salesperson
387 George Street South P.o. Box 178
Peterborough, Ontario K9J 6Y8
(705) 743-4444
(705) 743-9606
www.goldpost.com/
www.facebook.com/C21UnitedRealty/

Tom Reburn
Salesperson
www.facebook.com/profile.php?id=61557257703927
387 George Street South P.o. Box 178
Peterborough, Ontario K9J 6Y8
(705) 743-4444
(705) 743-9606
www.goldpost.com/
www.facebook.com/C21UnitedRealty/

The trademarks REALTOR®, REALTORS®, and the REALTOR® logo are controlled by The Canadian Real Estate Association (CREA) and identify real estate professionals who are members of CREA. The trademarks MLS®, Multiple Listing Service® and the associated logos are owned by The Canadian Real Estate Association (CREA) and identify the quality of services provided by real estate professionals who are members of CREA. The trademark DDF® is owned by The Canadian Real Estate Association (CREA) and identifies CREA's Data Distribution Facility (DDF®)
July 28 2026 08:30:34
Central Lakes Association of REALTORS®
Century 21 United Realty Inc.
