
743 Baptiste Lake North Shore Hastings Highlands, Ontario K0L 1C0

$339,000
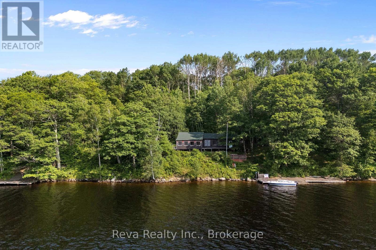
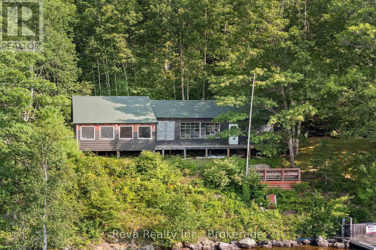
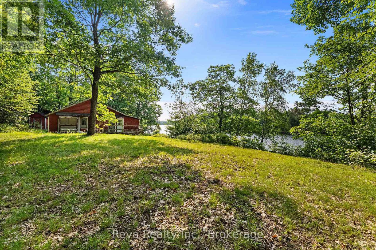
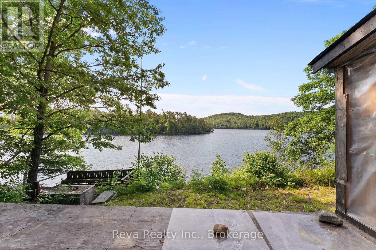
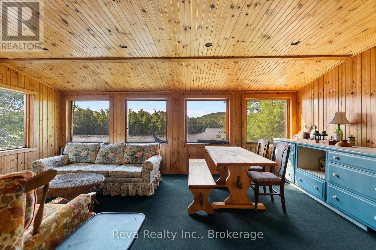
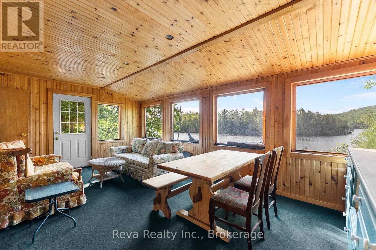
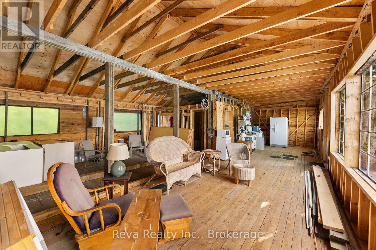
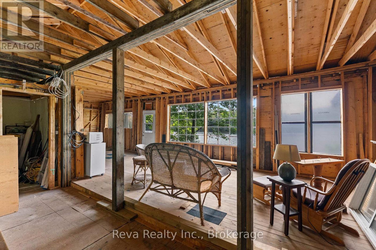
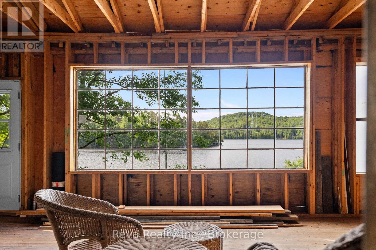
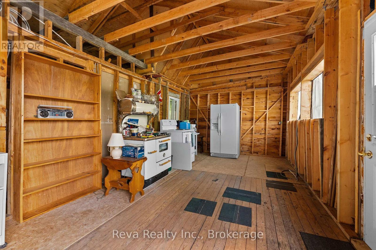
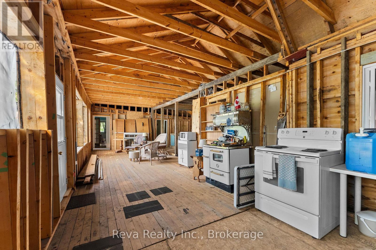
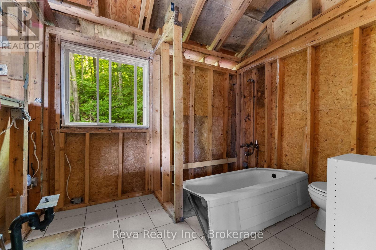
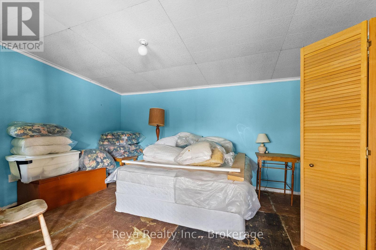
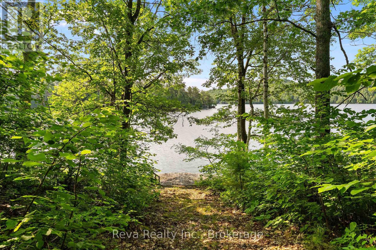
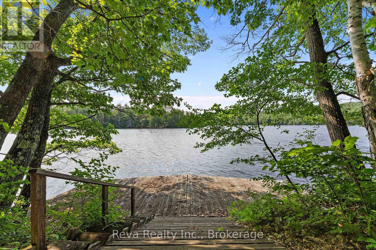
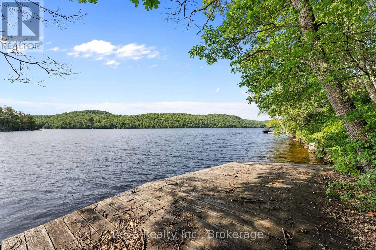
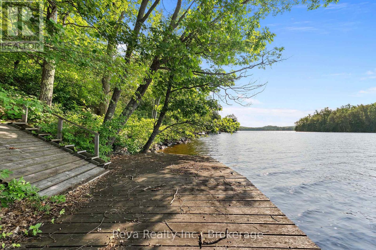
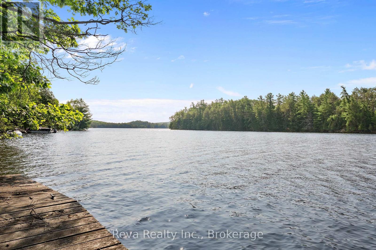
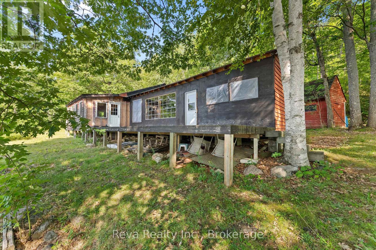
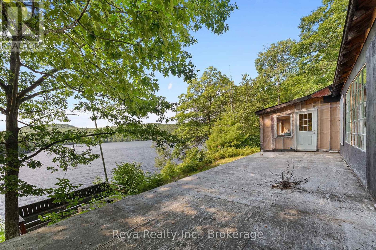
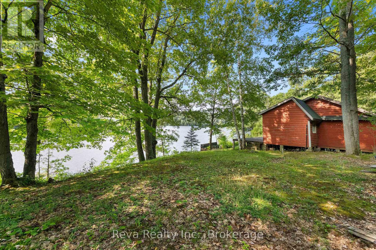
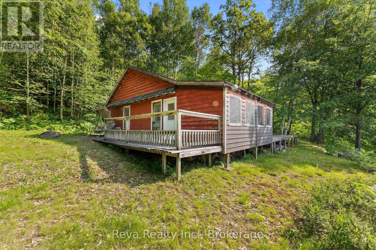
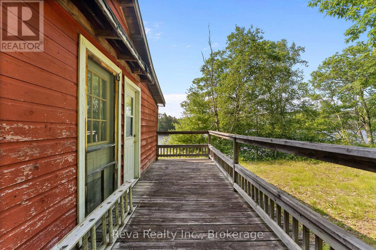
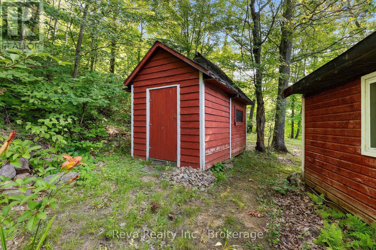
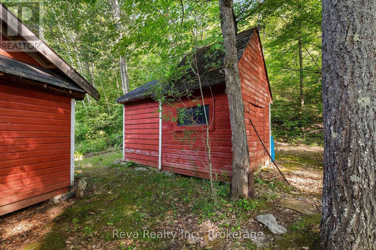
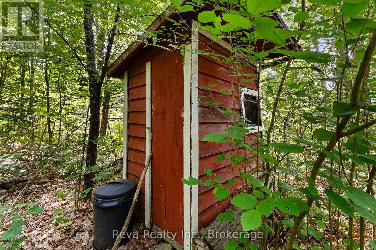
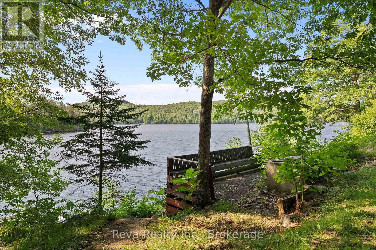
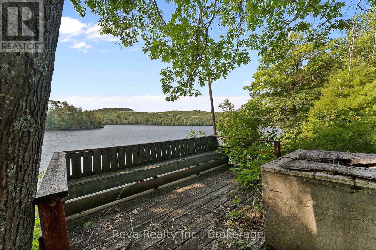
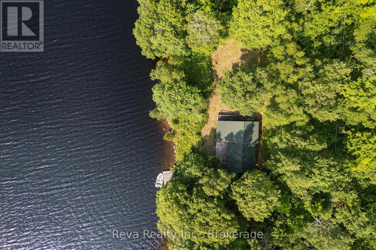
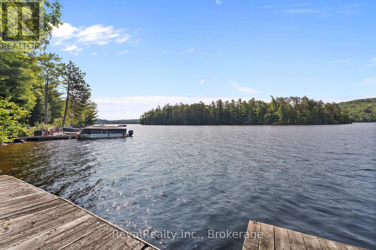
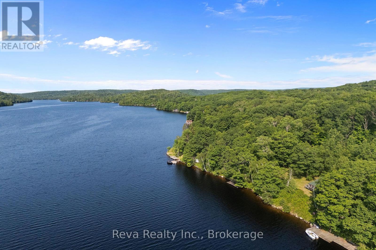
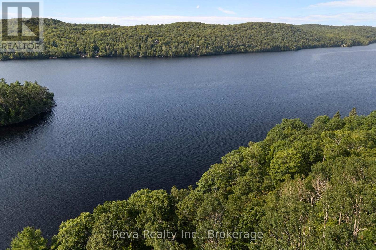
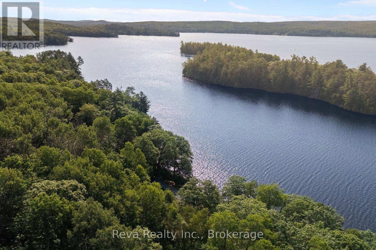
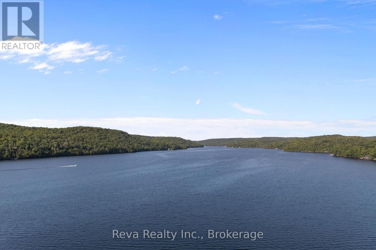
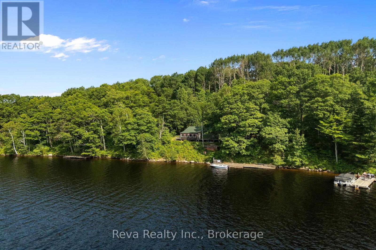
Peace, privacy and building wonderful family memories are in store for you at this water-access cottage bordering Crown land on beautiful Baptiste Lake. Enjoy 307 feet of clean waterfront with excellent swimming and access to miles of boating and fishing. The cottage offers three bedrooms, a sunroom, and an open-concept living space, ready for your finishing touches (building permit required). A shed behind the cottage offers storage and laundry facilities. The lot is treed and level at the cottage with a gentle slope down to the water with two south-facing docks. Just minutes to public access and close to the marina. The cottage is a work in progress, offering a fantastic opportunity to bring your own ideas to life! Septic system, lake water, toilet and washer hooked up. If you are ready to leave the noise of everyday living, this could be it! (id:54827)
Property Details
| MLS® Number | X13612638 |
| Property Type | Single Family |
| Community Name | Herschel Ward |
| Amenities Near By | Golf Nearby, Hospital, Marina |
| Easement | Unknown |
| Features | Hillside, Wooded Area, Level, Carpet Free |
| Structure | Deck, Shed, Dock |
| View Type | View, Lake View, Direct Water View |
| Water Front Type | Waterfront On Lake |
Building
| Bathroom Total | 1 |
| Bedrooms Above Ground | 3 |
| Bedrooms Total | 3 |
| Appliances | Dryer, Furniture, Stove, Washer, Refrigerator |
| Architectural Style | Bungalow |
| Basement Type | None |
| Construction Style Attachment | Detached |
| Cooling Type | None |
| Exterior Finish | Wood |
| Foundation Type | Wood/piers |
| Heating Fuel | Other |
| Heating Type | Other |
| Stories Total | 1 |
| Size Interior | 700 - 1,100 Ft2 |
| Type | House |
| Utility Water | Lake/river Water Intake |
Parking
| No Garage |
Land
| Access Type | Water Access, Private Docking |
| Acreage | Yes |
| Land Amenities | Golf Nearby, Hospital, Marina |
| Sewer | Septic System |
| Size Depth | 300 Ft |
| Size Frontage | 307 Ft |
| Size Irregular | 307 X 300 Ft ; See Geo |
| Size Total Text | 307 X 300 Ft ; See Geo|2 - 4.99 Acres |
| Soil Type | Sand, Rocky |
| Zoning Description | Lsr |
Rooms
| Level | Type | Length | Width | Dimensions |
|---|---|---|---|---|
| Main Level | Kitchen | 4.85 m | 3.24 m | 4.85 m x 3.24 m |
| Main Level | Living Room | 5.95 m | 3.24 m | 5.95 m x 3.24 m |
| Main Level | Bathroom | 3.07 m | 3.68 m | 3.07 m x 3.68 m |
| Main Level | Sitting Room | 5.95 m | 3.78 m | 5.95 m x 3.78 m |
| Main Level | Primary Bedroom | 5 m | 3.09 m | 5 m x 3.09 m |
| Main Level | Sunroom | 6.02 m | 3.34 m | 6.02 m x 3.34 m |
| Main Level | Bedroom 2 | 2.59 m | 4.47 m | 2.59 m x 4.47 m |
| Main Level | Bedroom 3 | 3.33 m | 2.98 m | 3.33 m x 2.98 m |
Utilities
| Electricity | Installed |
| Electricity Connected | Connected |
| Wireless | Available |

Lisa Scott
Broker of Record
lisascott.realtor/
www.facebook.com/RevaRealtyBancroft/
ca.linkedin.com/in/lisa-scott-84724618
8 Flint Street P.o. Box 952
Bancroft, Ontario K0L 1C0
(613) 332-1338
www.revarealty.ca/

The trademarks REALTOR®, REALTORS®, and the REALTOR® logo are controlled by The Canadian Real Estate Association (CREA) and identify real estate professionals who are members of CREA. The trademarks MLS®, Multiple Listing Service® and the associated logos are owned by The Canadian Real Estate Association (CREA) and identify the quality of services provided by real estate professionals who are members of CREA. The trademark DDF® is owned by The Canadian Real Estate Association (CREA) and identifies CREA's Data Distribution Facility (DDF®)
September 08 2026 10:59:41
Central Lakes Association of REALTORS®
Reva Realty Inc.
