
369 Walton Street Cobourg, Ontario K9A 3X4

$650,000
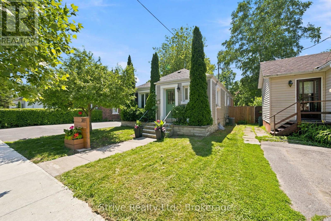
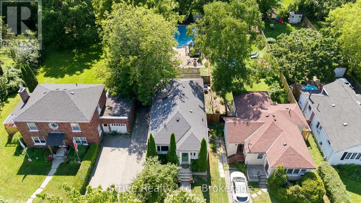
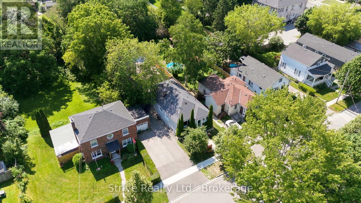
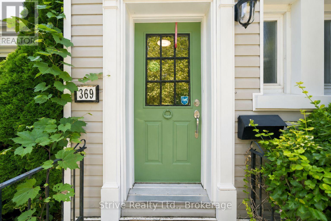
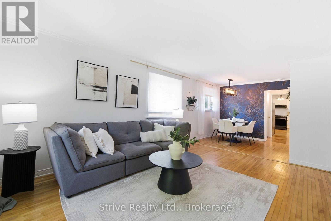
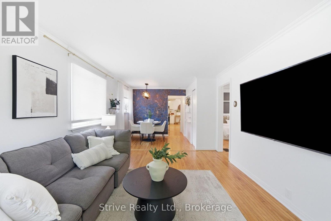
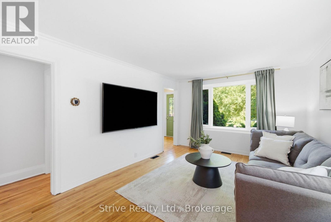
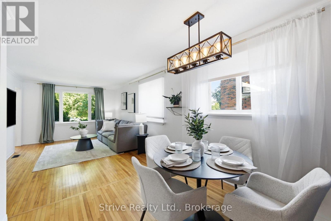
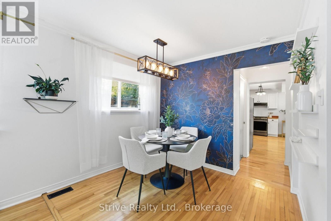
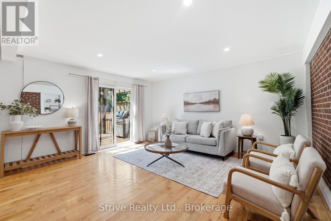
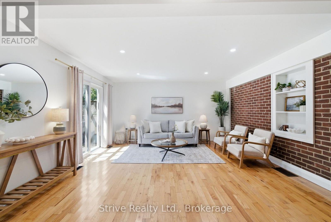
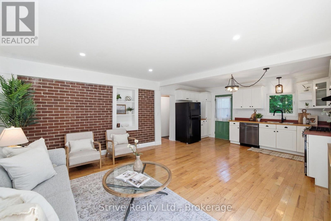
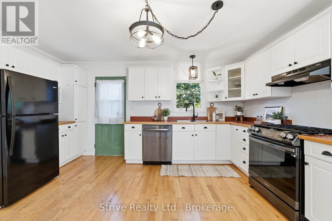
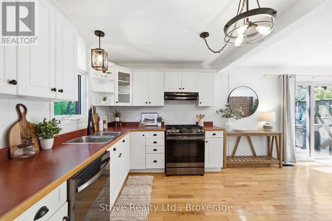
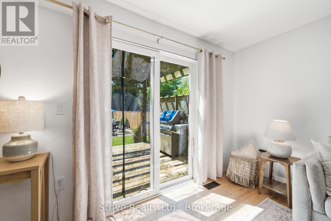
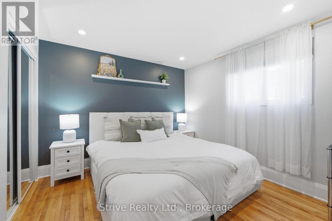
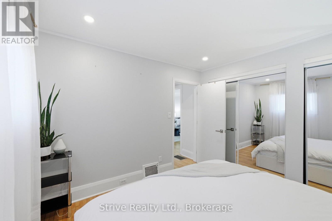
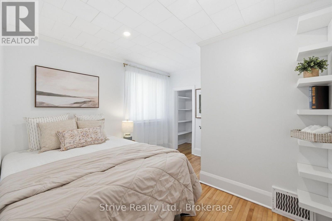
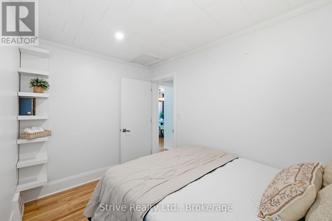
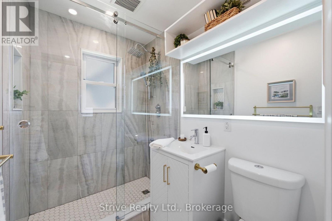
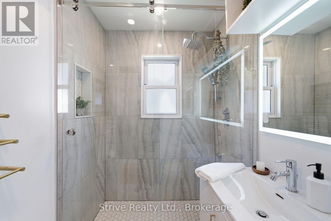
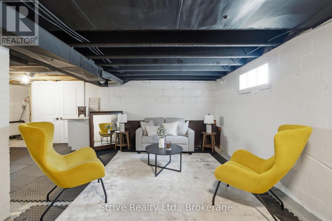
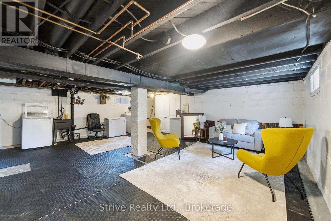
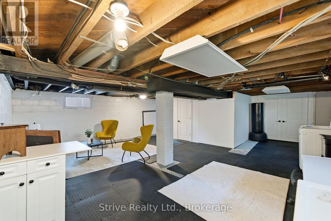
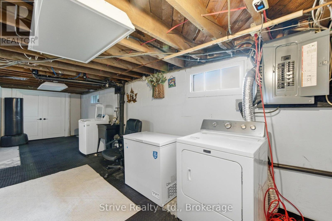
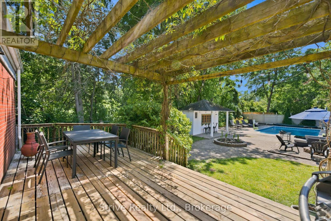
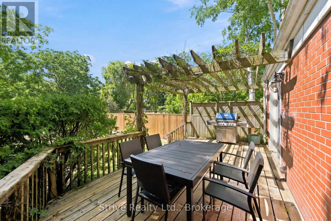
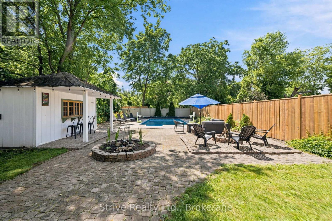
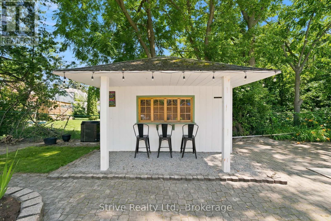
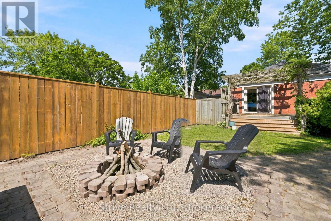
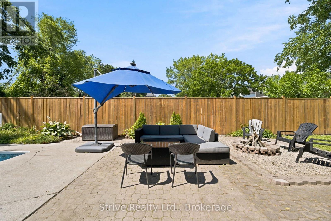
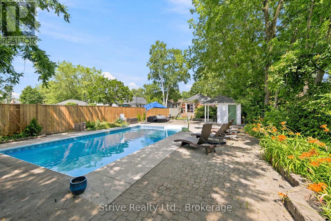
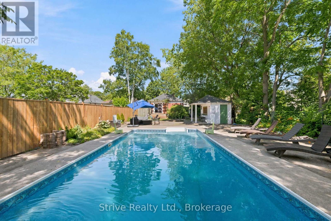
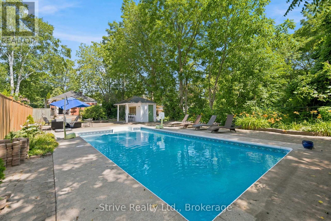
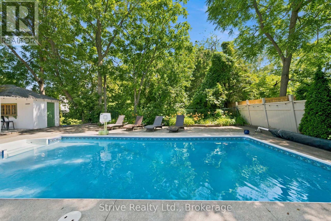
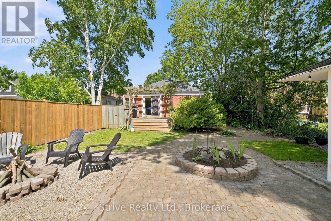
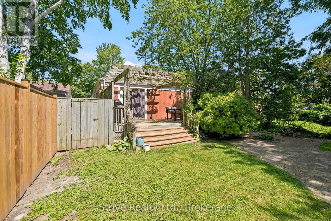
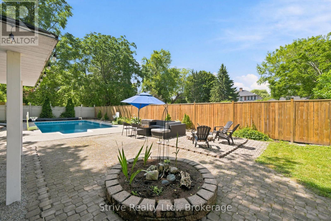
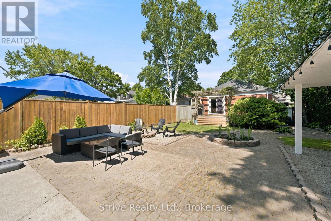
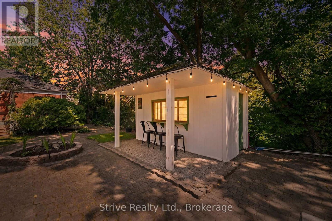
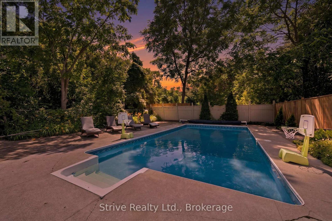
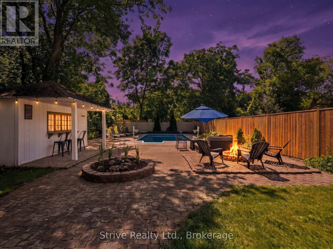
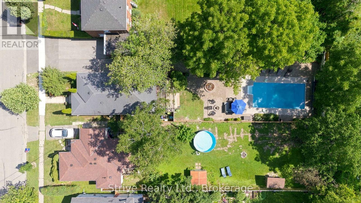
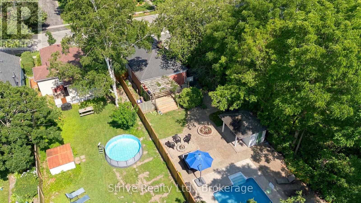
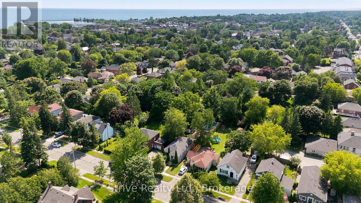
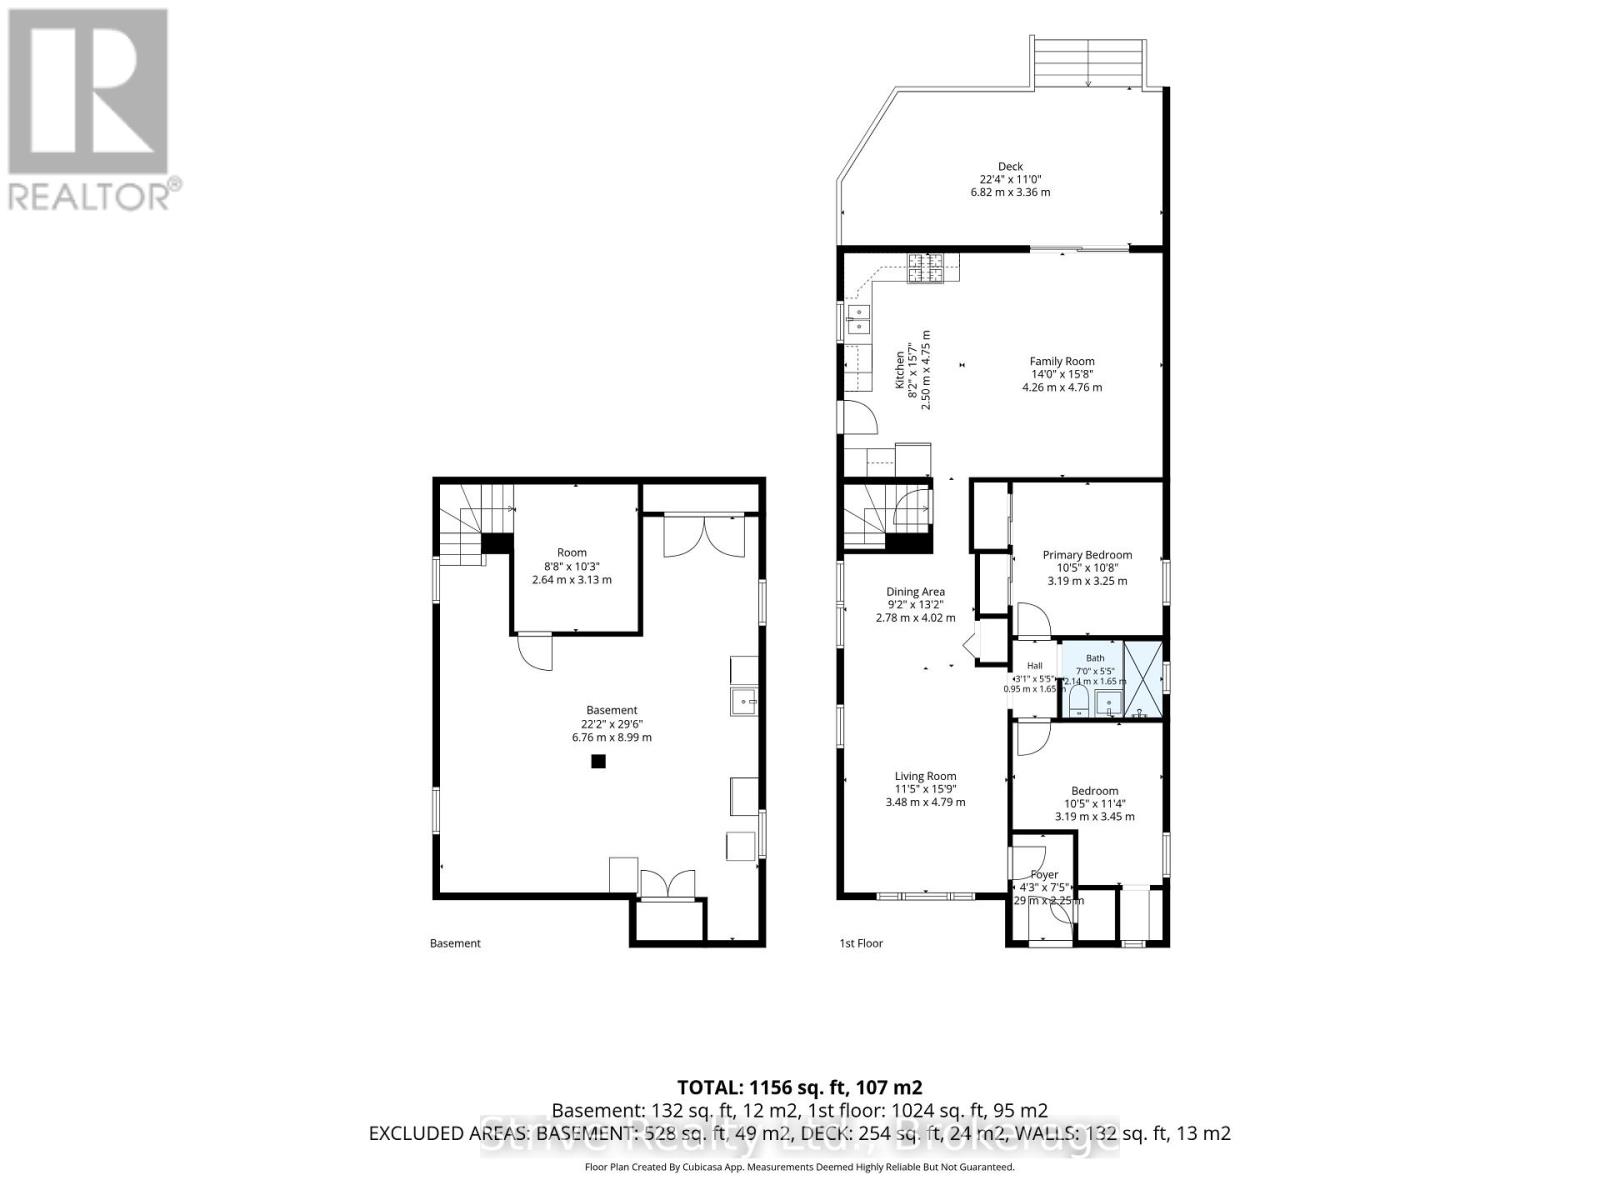
Welcome to this delightful 2-bedroom, 1-bathroom bungalow, perfectly situated just steps from downtown Cobourg, the beach, and the shores of Lake Ontario. This is lakeside living at its most convenient - walk to shops, restaurants, and sandy shoreline, then come home to your own private backyard retreat. Inside, the open-concept living and dining area offers a bright, easy flow that's perfect for everyday living and entertaining alike. The kitchen opens onto a cozy family room, creating a warm, welcoming space to gather. Two comfortable bedrooms and a full bathroom round out the main living space. The unfinished basement offers an open floor plan that offers additional living space and ample storage that awaits your creative touch. Step outside and discover the true showstopper: a fully fenced, private backyard oasis featuring an oversized heated inground pool and a dedicated pool house - ideal for summer days and long, lazy evenings. Unwind on the back deck under the charming pergola, whether you're hosting friends or simply soaking in the sunshine.With its unbeatable location and rare backyard amenities, this bungalow offers the best of small-town lakeside charm with resort-style living right at home. A must-see for anyone dreaming of the ultimate Cobourg lifestyle. (id:54827)
Property Details
| MLS® Number | X13572810 |
| Property Type | Single Family |
| Community Name | Cobourg |
| Amenities Near By | Beach, Schools, Hospital, Public Transit |
| Features | Carpet Free, Sump Pump |
| Parking Space Total | 3 |
| Pool Type | Inground Pool |
| Structure | Deck, Patio(s), Shed |
Building
| Bathroom Total | 1 |
| Bedrooms Above Ground | 2 |
| Bedrooms Total | 2 |
| Appliances | Dryer, Range, Stove, Washer, Window Coverings, Refrigerator |
| Architectural Style | Bungalow |
| Basement Development | Unfinished |
| Basement Type | N/a (unfinished) |
| Construction Style Attachment | Detached |
| Cooling Type | Central Air Conditioning |
| Exterior Finish | Brick, Vinyl Siding |
| Foundation Type | Block |
| Heating Fuel | Natural Gas |
| Heating Type | Forced Air |
| Stories Total | 1 |
| Size Interior | 1,100 - 1,500 Ft2 |
| Type | House |
| Utility Water | Municipal Water |
Parking
| No Garage |
Land
| Acreage | No |
| Fence Type | Fenced Yard |
| Land Amenities | Beach, Schools, Hospital, Public Transit |
| Landscape Features | Landscaped |
| Sewer | Sanitary Sewer |
| Size Depth | 172 Ft ,4 In |
| Size Frontage | 42 Ft |
| Size Irregular | 42 X 172.4 Ft |
| Size Total Text | 42 X 172.4 Ft |
| Surface Water | Lake/pond |
Rooms
| Level | Type | Length | Width | Dimensions |
|---|---|---|---|---|
| Basement | Recreational, Games Room | 8.99 m | 6.76 m | 8.99 m x 6.76 m |
| Basement | Utility Room | 3.13 m | 2.64 m | 3.13 m x 2.64 m |
| Main Level | Living Room | 4.79 m | 3.48 m | 4.79 m x 3.48 m |
| Main Level | Dining Room | 4.02 m | 2.78 m | 4.02 m x 2.78 m |
| Main Level | Kitchen | 4.75 m | 2.5 m | 4.75 m x 2.5 m |
| Main Level | Family Room | 4.76 m | 4.26 m | 4.76 m x 4.26 m |
| Main Level | Primary Bedroom | 3.25 m | 3.19 m | 3.25 m x 3.19 m |
| Main Level | Bedroom 2 | 3.45 m | 3.19 m | 3.45 m x 3.19 m |
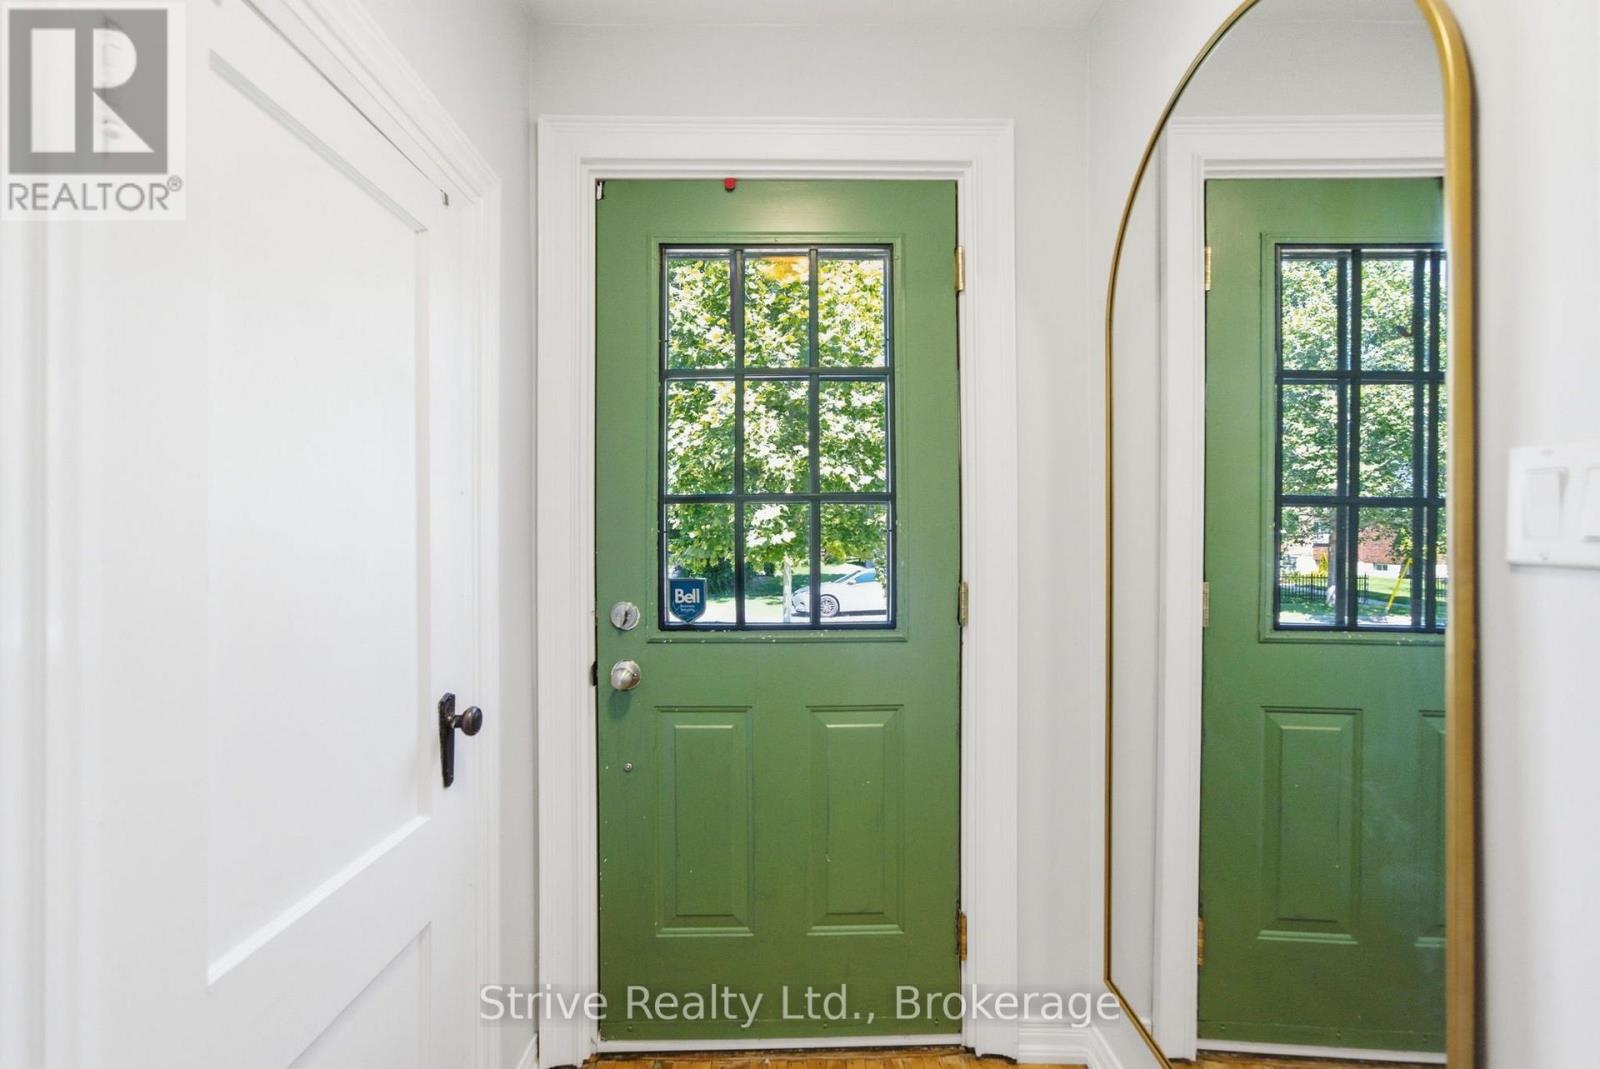
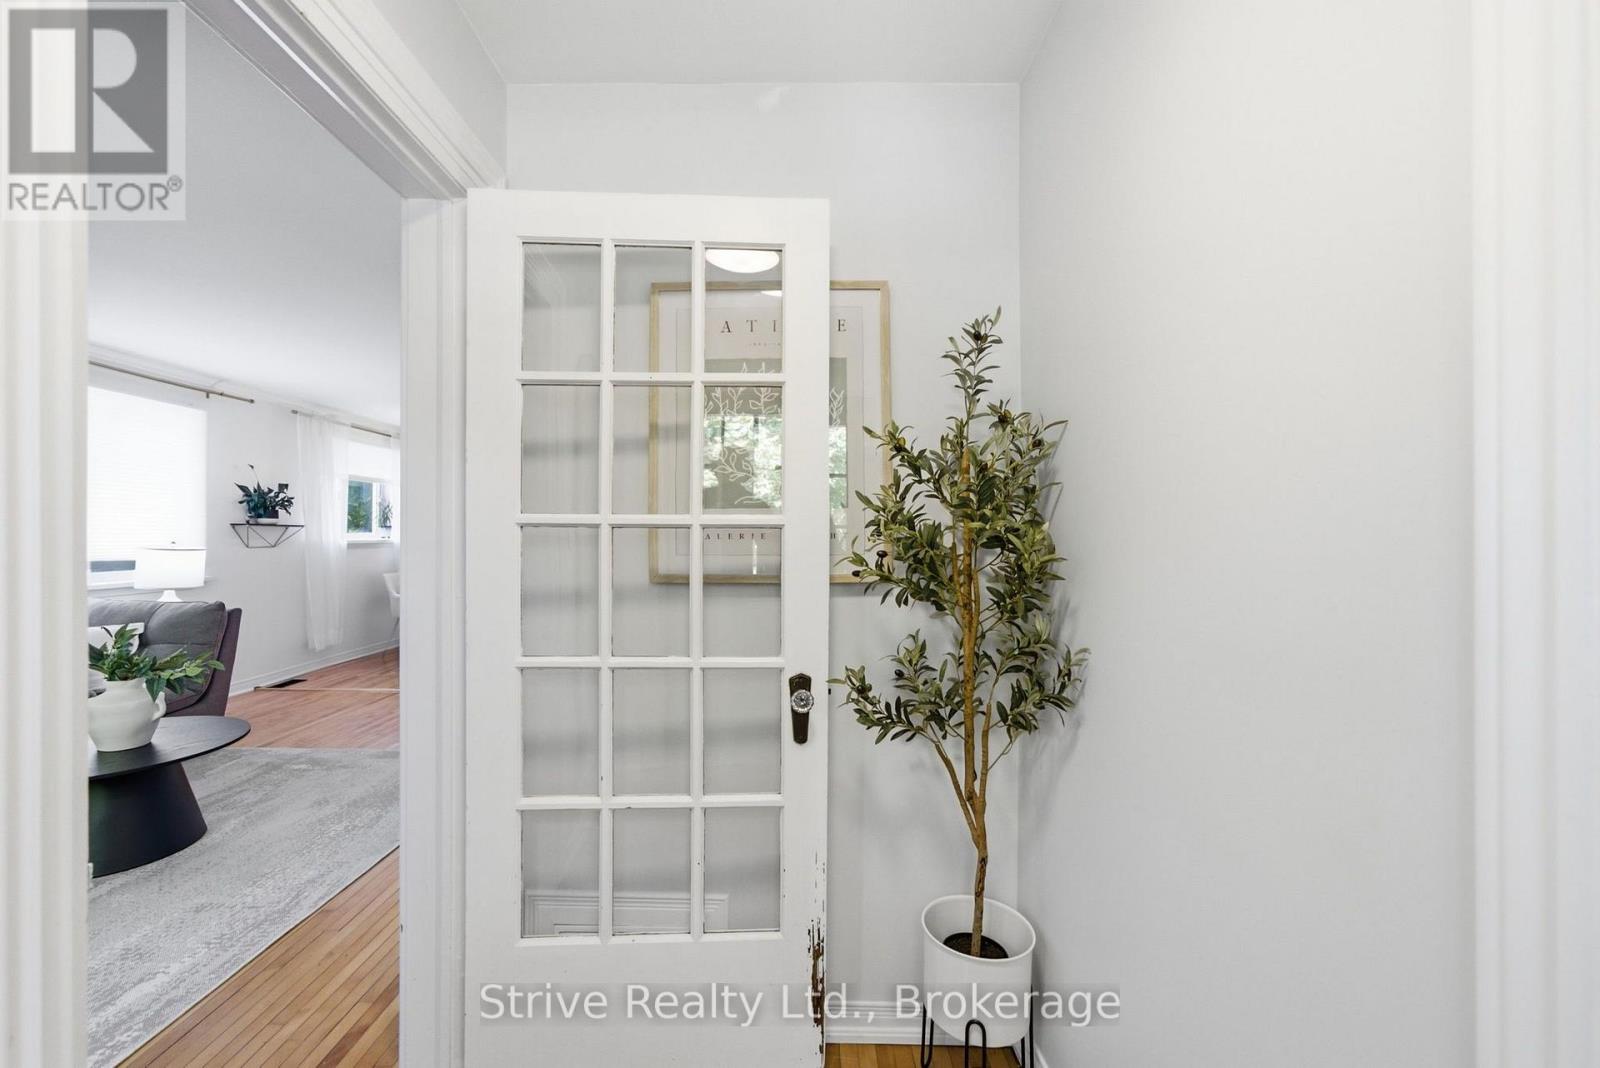
| Main Level | Foyer | 2.25 m | 1.29 m | 2.25 m x 1.29 m |
https://www.realtor.ca/real-estate/30043245/369-walton-street-cobourg-cobourg

Craig Dorris
Salesperson
www.craigdorris.ca/
www.facebook.com/craigdorrisrealestate
89 Bond St. W
Oshawa, Ontario L1G 1A6
(289) 731-4293
(289) 222-1700

The trademarks REALTOR®, REALTORS®, and the REALTOR® logo are controlled by The Canadian Real Estate Association (CREA) and identify real estate professionals who are members of CREA. The trademarks MLS®, Multiple Listing Service® and the associated logos are owned by The Canadian Real Estate Association (CREA) and identify the quality of services provided by real estate professionals who are members of CREA. The trademark DDF® is owned by The Canadian Real Estate Association (CREA) and identifies CREA's Data Distribution Facility (DDF®)
July 16 2026 06:20:58
Central Lakes Association of REALTORS®
Strive Realty Ltd.
