
353 Lakeshore Road Alnwick/haldimand, Ontario K9A 4J8

$2,495,000
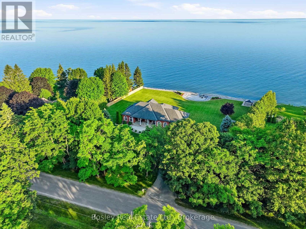
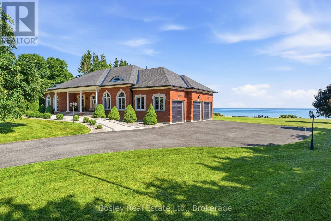
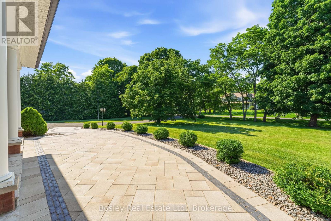
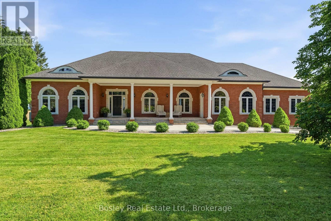
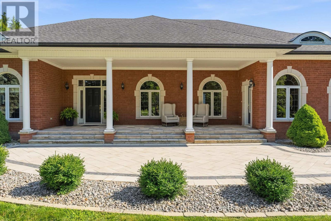
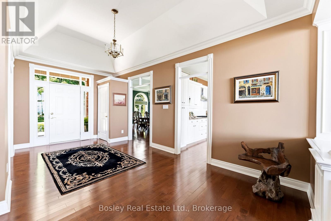
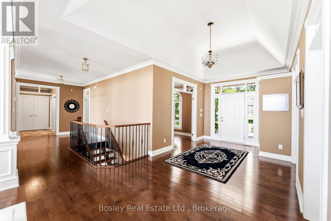
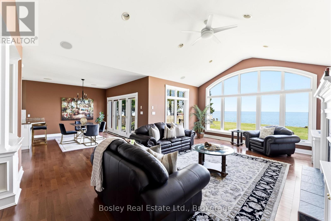
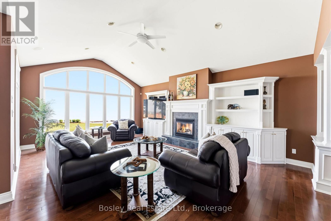
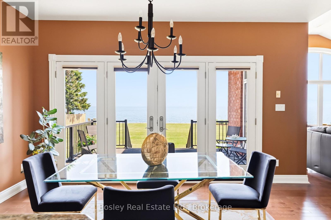
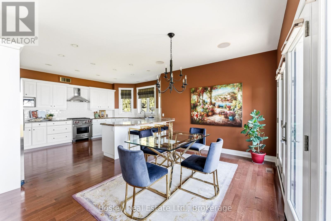
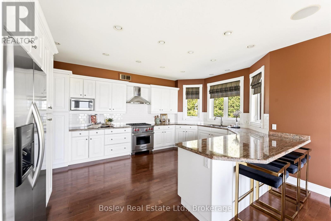
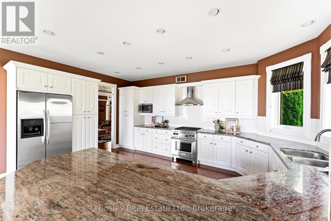
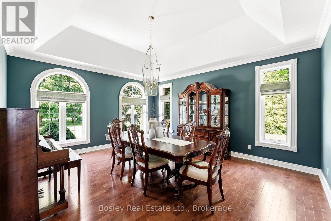
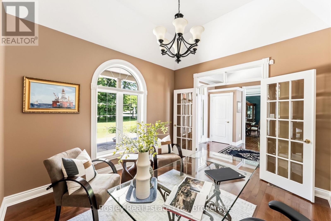
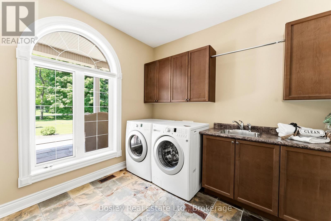
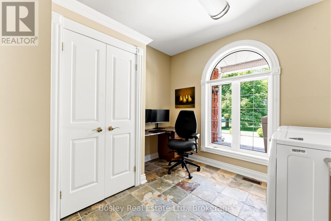
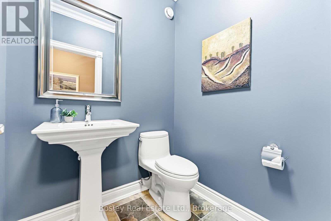
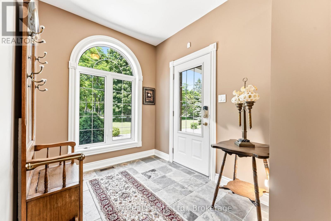
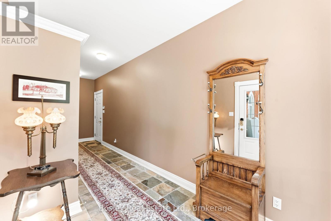
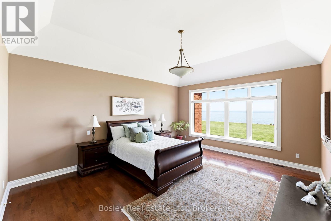
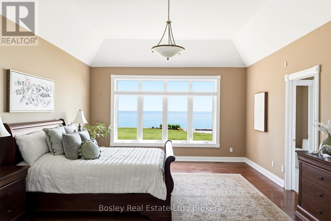
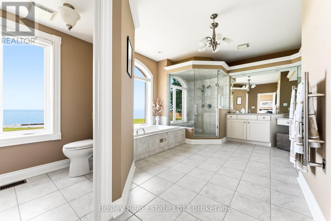
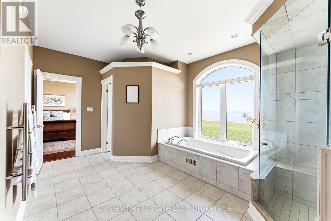
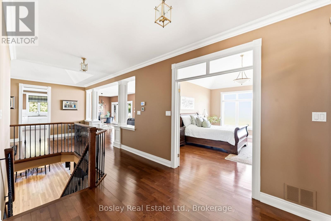
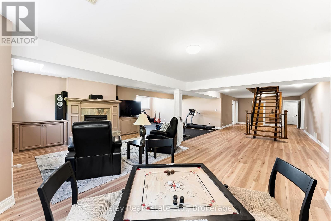
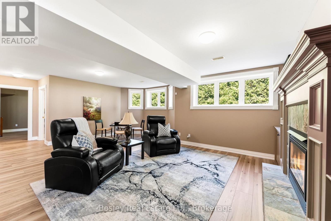
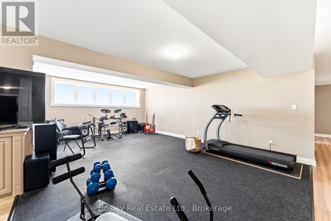
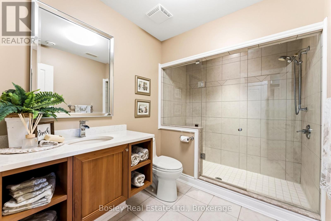
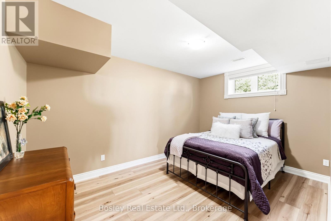
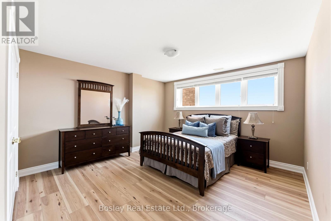
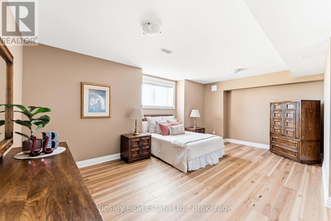
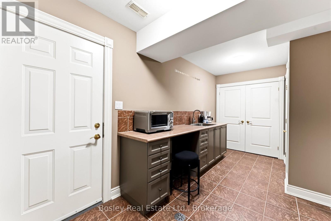
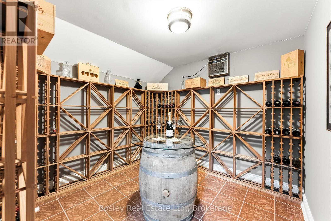
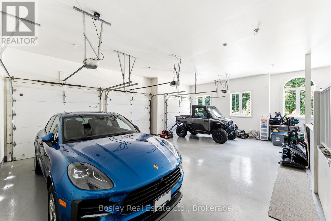
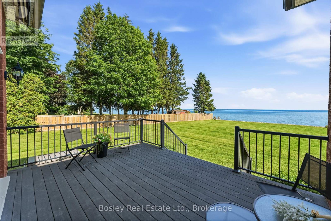
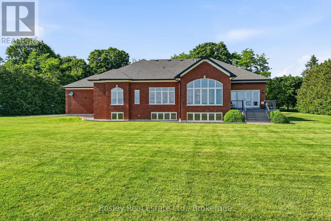
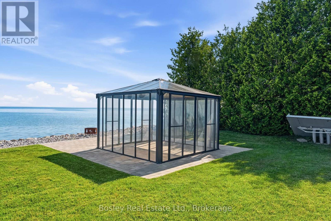
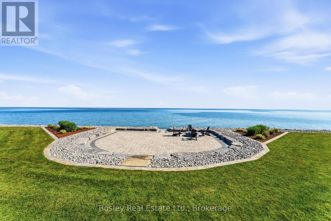
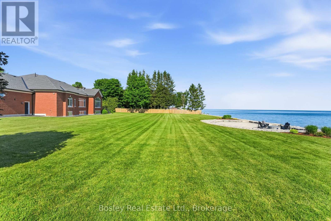
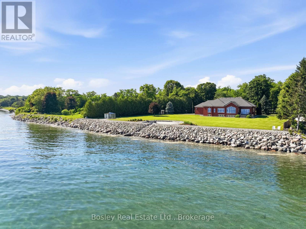
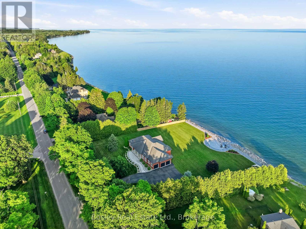
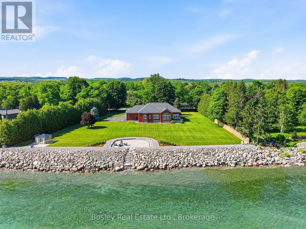
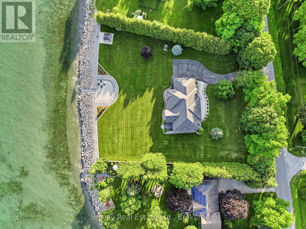
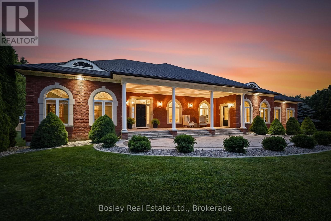
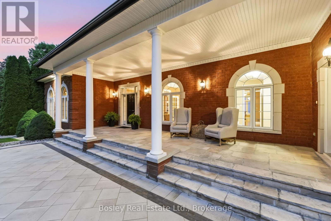
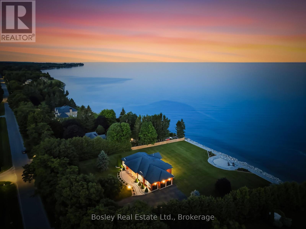
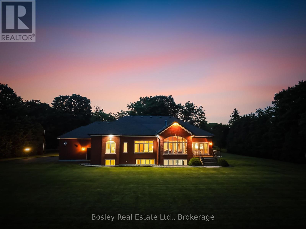
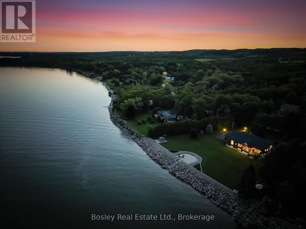
A rare opportunity to own a 1.5+-acre Lake Ontario waterfront estate in prestigious Haldimand Shores - now featuring an expanded lot size from recently acquired additional land attached to original parcel with separate PIN. Enjoy 253 feet of pristine shoreline, a private beach and breathtaking, unobstructed water views. Just minutes from the charm and amenities of Cobourg, this custom-built brick bungalow on a mature, treed lot offers over 5,200 sq. ft. of refined living space. Overlooking the lake on the main floor, you will find a sun-filled living room with a gas fireplace, a luxurious primary suite with a spa-inspired ensuite, and a spacious eat-in kitchen. The main level is completed by a formal dining room, a private office and convenient main-floor laundry. Spectacular lake vistas persist throughout the bright, fully finished lower level. This space features a large family room with a gas fireplace, a kitchenette, a fitness area, a climate-controlled wine cellar and three large bedrooms. Impeccable, professionally landscaped grounds feature a large patio, gazebo, and a smokeless fire pit. An oversized 3-car garage (accessible from both levels), Geothermal heating/cooling, and a 2025 Kohler 26 kW home standby generator with 200A automatic transfer switch complete this remarkable offering. (id:54827)
Property Details
| MLS® Number | X13567268 |
| Property Type | Single Family |
| Community Name | Rural Alnwick/Haldimand |
| Amenities Near By | Schools |
| Communication Type | High Speed Internet |
| Community Features | Fishing, School Bus |
| Easement | None |
| Features | Wooded Area, Irregular Lot Size, Flat Site, Lighting, Carpet Free, Gazebo, Sump Pump |
| Parking Space Total | 11 |
| Structure | Deck, Patio(s), Porch |
| View Type | View, Lake View, View Of Water, Direct Water View |
| Water Front Type | Waterfront On Lake |
Building
| Bathroom Total | 3 |
| Bedrooms Above Ground | 1 |
| Bedrooms Below Ground | 3 |
| Bedrooms Total | 4 |
| Age | 16 To 30 Years |
| Amenities | Fireplace(s) |
| Appliances | Water Heater, Water Purifier, Water Softener, Water Treatment, Garage Door Opener Remote(s), Central Vacuum, Dishwasher, Dryer, Freezer, Microwave, Oven, Hood Fan, Range, Washer, Window Coverings, Refrigerator |
| Architectural Style | Bungalow |
| Basement Development | Finished |
| Basement Type | Full (finished) |
| Construction Style Attachment | Detached |
| Exterior Finish | Brick, Concrete |
| Fire Protection | Alarm System, Security System, Smoke Detectors |
| Fireplace Present | Yes |
| Fireplace Total | 2 |
| Foundation Type | Poured Concrete |
| Half Bath Total | 1 |
| Heating Fuel | Geo Thermal |
| Heating Type | Forced Air |
| Stories Total | 1 |
| Size Interior | 2,500 - 3,000 Ft2 |
| Type | House |
| Utility Power | Generator |
| Utility Water | Drilled Well |
Parking
| Attached Garage | |
| Garage |
Land
| Access Type | Public Road |
| Acreage | No |
| Fence Type | Partially Fenced |
| Land Amenities | Schools |
| Landscape Features | Landscaped |
| Sewer | Septic System |
| Size Depth | 294 Ft |
| Size Frontage | 208 Ft |
| Size Irregular | 208 X 294 Ft |
| Size Total Text | 208 X 294 Ft|1/2 - 1.99 Acres |
| Surface Water | Lake/pond |
| Zoning Description | Single Family Residential |
Rooms
| Level | Type | Length | Width | Dimensions |
|---|---|---|---|---|
| Lower Level | Bedroom | 3.88 m | 4.96 m | 3.88 m x 4.96 m |
| Lower Level | Bedroom | 6.26 m | 4.95 m | 6.26 m x 4.95 m |
| Lower Level | Utility Room | 8.68 m | 2.23 m | 8.68 m x 2.23 m |
| Lower Level | Bathroom | 2.87 m | 2.04 m | 2.87 m x 2.04 m |
| Lower Level | Bedroom | 4.41 m | 3.73 m | 4.41 m x 3.73 m |
| Lower Level | Recreational, Games Room | 15.33 m | 10.92 m | 15.33 m x 10.92 m |
| Main Level | Foyer | 3.01 m | 3.52 m | 3.01 m x 3.52 m |
| Main Level | Office | 3.61 m | 3.42 m | 3.61 m x 3.42 m |
| Main Level | Dining Room | 4.41 m | 5.14 m | 4.41 m x 5.14 m |
| Main Level | Kitchen | 5.15 m | 4.1 m | 5.15 m x 4.1 m |
| Main Level | Living Room | 4.95 m | 7.01 m | 4.95 m x 7.01 m |
| Main Level | Primary Bedroom | 4.59 m | 5.43 m | 4.59 m x 5.43 m |
| Main Level | Bathroom | 5.46 m | 4.23 m | 5.46 m x 4.23 m |
| Main Level | Bathroom | 1.64 m | 1.48 m | 1.64 m x 1.48 m |
| Main Level | Laundry Room | 3.3 m | 3.42 m | 3.3 m x 3.42 m |
Utilities
| Cable | Available |
| Electricity | Installed |
| Wireless | Available |
| Electricity Connected | Connected |
| Electricity Available | Nearby |
| Natural Gas Available | Available |
| Telephone | Nearby |
Lee Caswell
Salesperson
leecaswellclassichomes.com/
160 Walton Street
Port Hope, Ontario L1A 1N6
(905) 885-0101
(905) 885-0482
www.bosleyrealestate.com/service-area/northumberland-region/

Tina Hubicki
Broker
tinahubicki.ca/
160 Walton Street
Port Hope, Ontario L1A 1N6
(905) 885-0101
(905) 885-0482
www.bosleyrealestate.com/service-area/northumberland-region/

The trademarks REALTOR®, REALTORS®, and the REALTOR® logo are controlled by The Canadian Real Estate Association (CREA) and identify real estate professionals who are members of CREA. The trademarks MLS®, Multiple Listing Service® and the associated logos are owned by The Canadian Real Estate Association (CREA) and identify the quality of services provided by real estate professionals who are members of CREA. The trademark DDF® is owned by The Canadian Real Estate Association (CREA) and identifies CREA's Data Distribution Facility (DDF®)
August 25 2026 07:21:04
Central Lakes Association of REALTORS®
Bosley Real Estate Ltd.
