
14 Cedar Lane Quinte West, Ontario K0K 2C0

$599,000
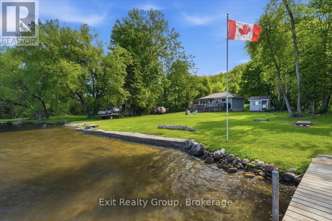
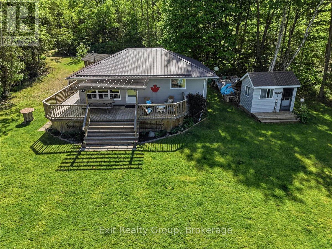
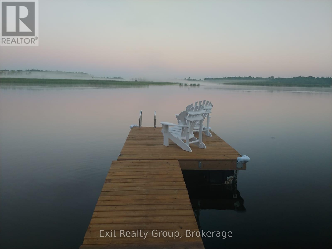
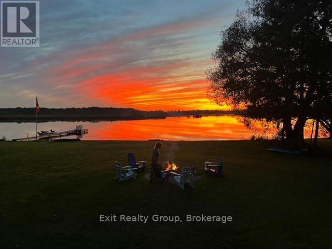
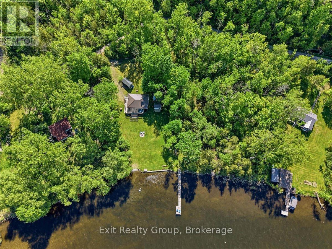
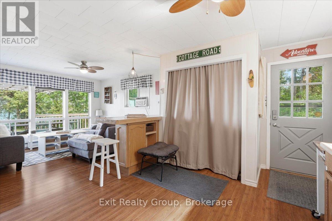
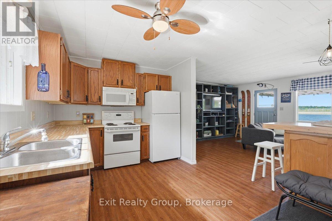
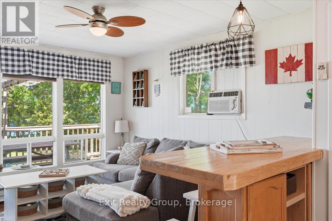
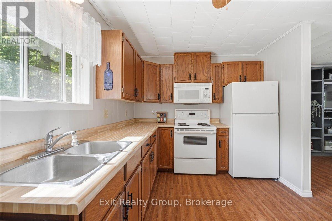
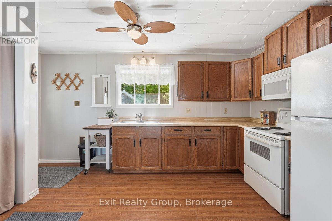
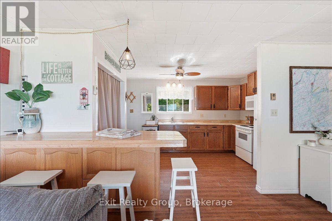
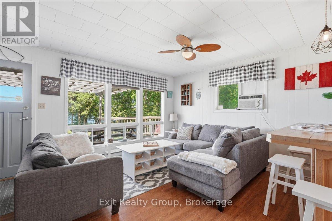
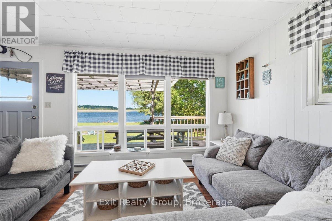
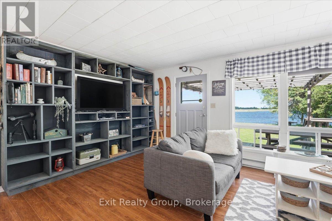
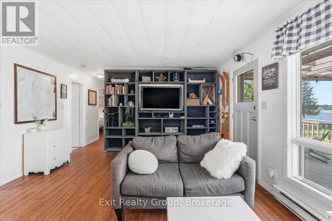
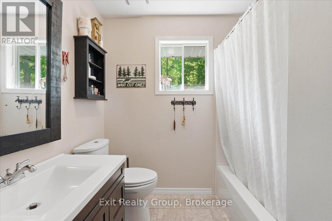
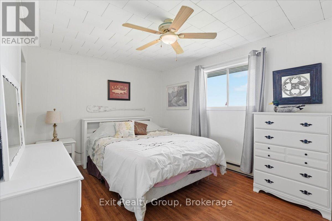
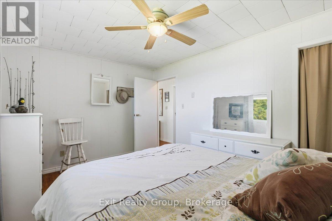
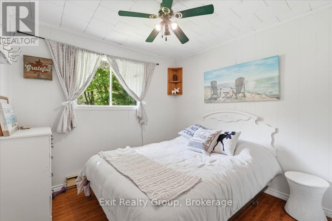
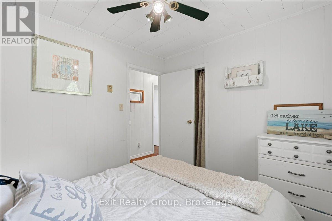
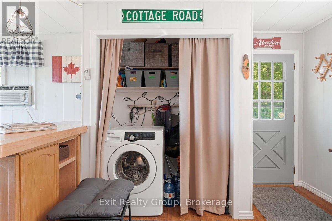
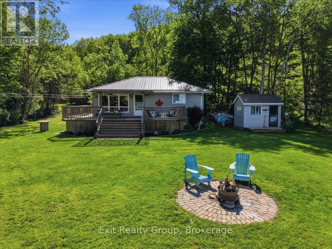
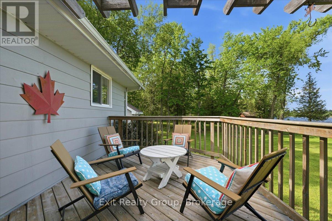
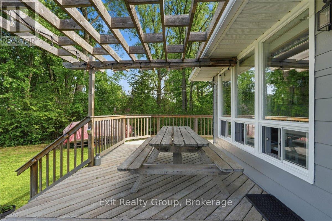
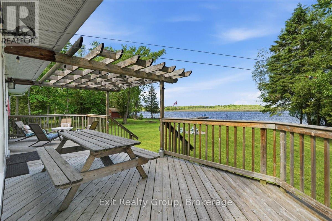
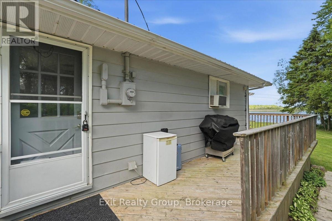
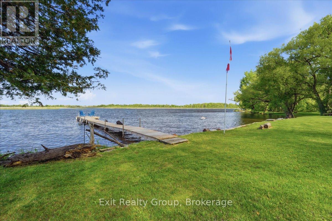
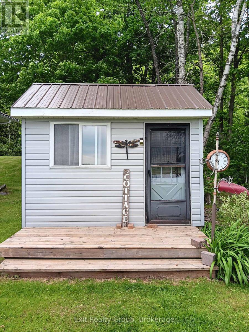
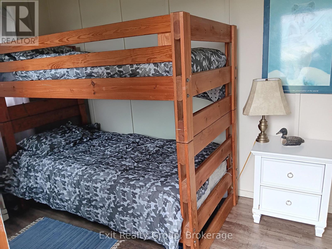
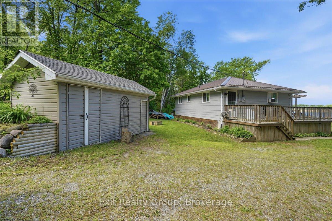
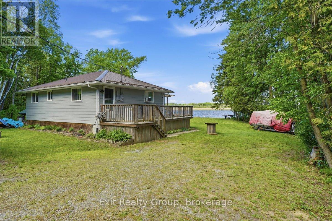
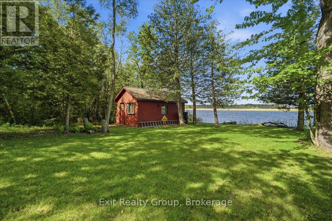
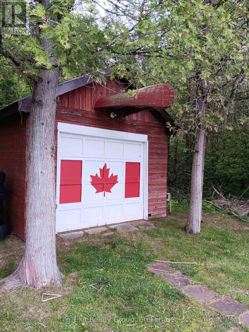
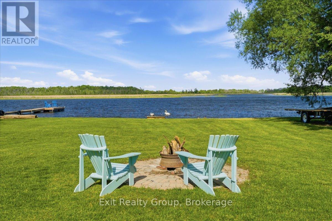
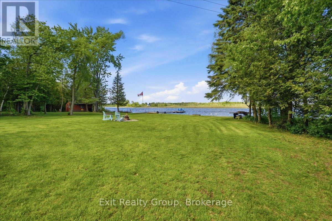
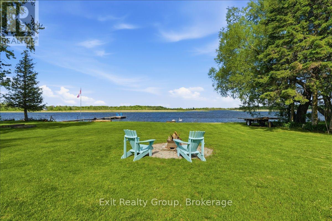
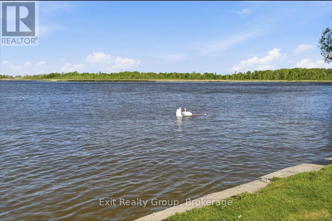
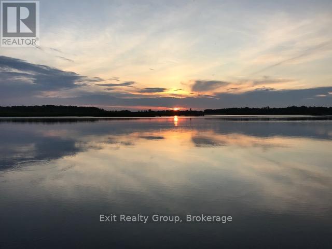
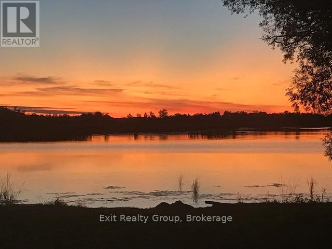
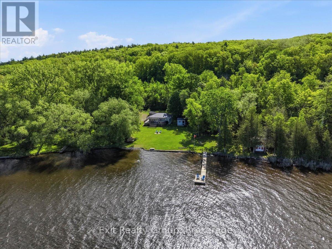
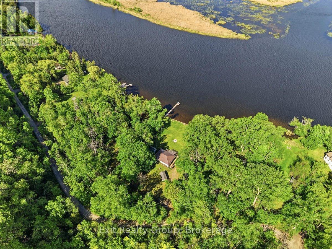
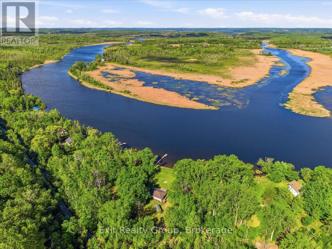
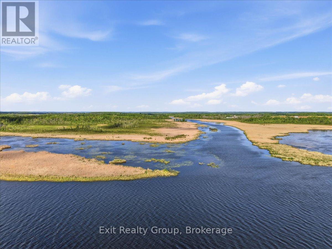
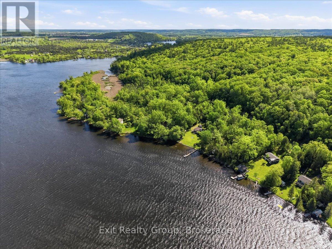
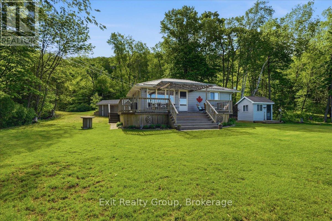
Beautiful 2 bedroom cottage with breathtaking sunset views located on a premium double lot totalling 1.1 acres on the Trent River. Bright open concept kitchen and living area overlooking the water. Lots of cupboards, a breakfast bar and double sink overlooking the yard completes the kitchen. Large living room with built-in bookshelves includes the television. Two generous sized bedrooms and an updated 4 pc. bath completes the main level. Many bonuses including private flat lot, a front load washing machine, a fully furnished bunkie with hydro, a boathouse with a small boat launch, a second boat launch on the property, 70 foot floating dock, double shed with hydro, wood shed, metal roof on all buildings, insulated crawl space, 166 feet of shoreline and wrap around deck. Enjoy 7 miles of boating between locks, excellent fishing even right off the end of your dock, ATVing, playing horseshoes, swimming off the end of the dock, kayaking or simply relaxing at the end of the day on the dock taking in the spectacular sunsets. This is truly a turn key cottage - please see the inclusions. (id:54827)
Property Details
| MLS® Number | X13215642 |
| Property Type | Single Family |
| Community Name | Sidney Ward |
| Community Features | Fishing |
| Easement | Other |
| Features | Wooded Area, Irregular Lot Size, Level |
| Parking Space Total | 10 |
| Structure | Deck, Shed, Workshop, Boathouse, Dock |
| View Type | River View, Direct Water View |
| Water Front Type | Waterfront On River |
Building
| Bathroom Total | 1 |
| Bedrooms Above Ground | 2 |
| Bedrooms Total | 2 |
| Age | 31 To 50 Years |
| Appliances | Water Heater, Furniture, Stove, Washer, Window Air Conditioner, Refrigerator |
| Architectural Style | Bungalow |
| Basement Type | Crawl Space |
| Construction Style Attachment | Detached |
| Cooling Type | Wall Unit |
| Exterior Finish | Aluminum Siding |
| Fireplace Present | Yes |
| Fireplace Total | 1 |
| Fireplace Type | Woodstove |
| Foundation Type | Block |
| Heating Fuel | Electric |
| Heating Type | Baseboard Heaters |
| Stories Total | 1 |
| Size Interior | 700 - 1,100 Ft2 |
| Type | House |
| Utility Water | Drilled Well |
Parking
| No Garage |
Land
| Access Type | Water Access, Private Docking |
| Acreage | No |
| Sewer | Septic System |
| Size Depth | 256 Ft |
| Size Frontage | 363 Ft |
| Size Irregular | 363 X 256 Ft ; Lot Size Irregular-see Realtor Remarks |
| Size Total Text | 363 X 256 Ft ; Lot Size Irregular-see Realtor Remarks|1/2 - 1.99 Acres |
| Surface Water | River/stream |
| Zoning Description | Rr |
Rooms
| Level | Type | Length | Width | Dimensions |
|---|---|---|---|---|
| Ground Level | Kitchen | 4.06 m | 3.75 m | 4.06 m x 3.75 m |
| Ground Level | Living Room | 5.59 m | 4.19 m | 5.59 m x 4.19 m |
| Ground Level | Primary Bedroom | 4.38 m | 3.16 m | 4.38 m x 3.16 m |
| Ground Level | Bedroom 2 | 2.83 m | 2.71 m | 2.83 m x 2.71 m |
| Ground Level | Bathroom | 2.7 m | 2.25 m | 2.7 m x 2.25 m |
Utilities
| Electricity | Installed |
https://www.realtor.ca/real-estate/29826338/14-cedar-lane-quinte-west-sidney-ward-sidney-ward

Sandra Hussey
Salesperson
sandrahussey.ca/
www.facebook.com/FussyHusseyTeam
309 Dundas Street East
Trenton, Ontario K8V 1M1
(613) 394-1800
(613) 394-9900
www.exitrealtygroup.ca/

Deanna Sundberg
Broker
www.facebook.com/deanna.sundberg.9
www.instagram.com/dsunny14/?hl=en
309 Dundas Street East
Trenton, Ontario K8V 1M1
(613) 394-1800
(613) 394-9900
www.exitrealtygroup.ca/
Natalia Gallucci
Salesperson
www.boldsoldhomes.com/
www.facebook.com/BoldSoldHomes
309 Dundas Street East
Trenton, Ontario K8V 1M1
(613) 394-1800
(613) 394-9900
www.exitrealtygroup.ca/

The trademarks REALTOR®, REALTORS®, and the REALTOR® logo are controlled by The Canadian Real Estate Association (CREA) and identify real estate professionals who are members of CREA. The trademarks MLS®, Multiple Listing Service® and the associated logos are owned by The Canadian Real Estate Association (CREA) and identify the quality of services provided by real estate professionals who are members of CREA. The trademark DDF® is owned by The Canadian Real Estate Association (CREA) and identifies CREA's Data Distribution Facility (DDF®)
May 29 2026 07:21:37
Central Lakes Association of REALTORS®
Exit Realty Group
