
26 Marmora Street Centre Hastings, Ontario K0K 2K0











$449,900
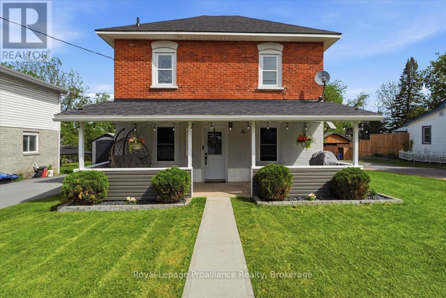
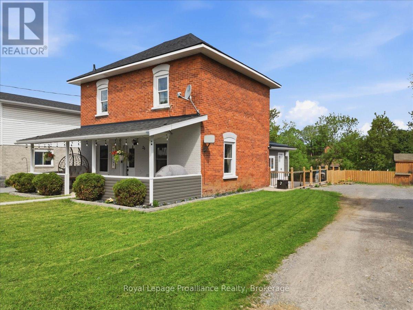
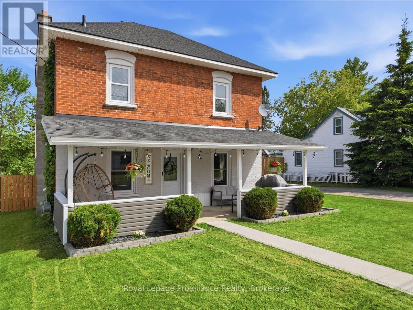
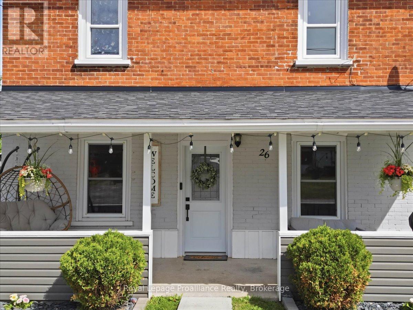
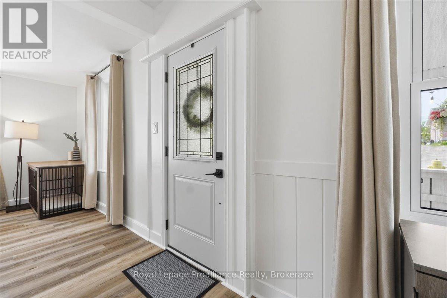
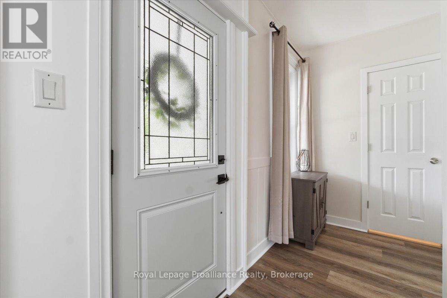
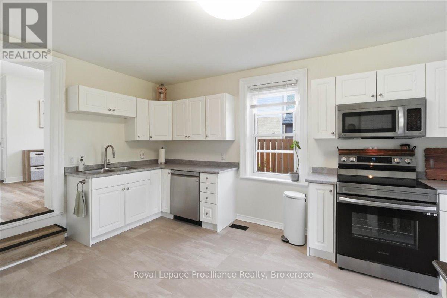
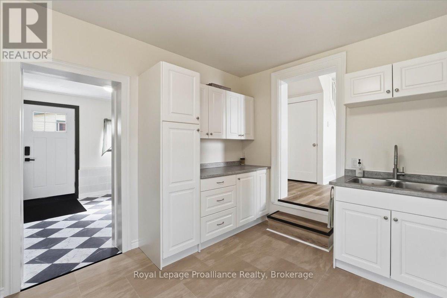
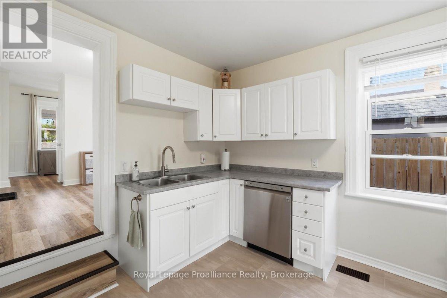
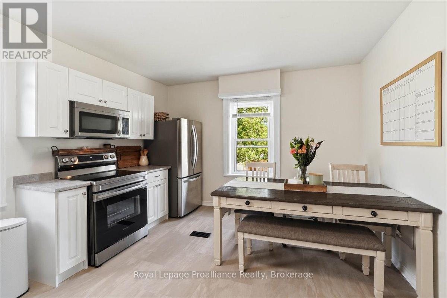
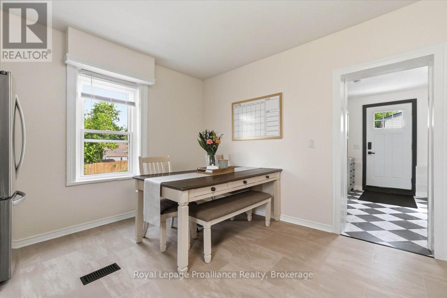
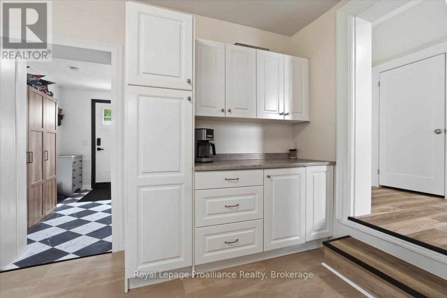
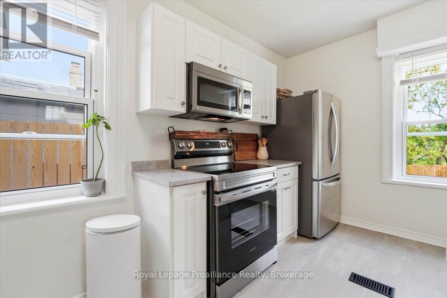
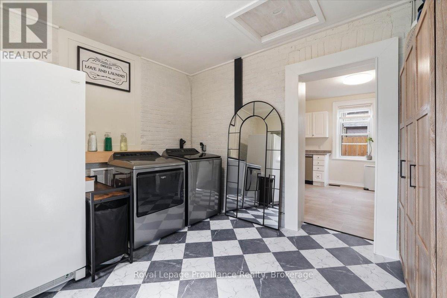
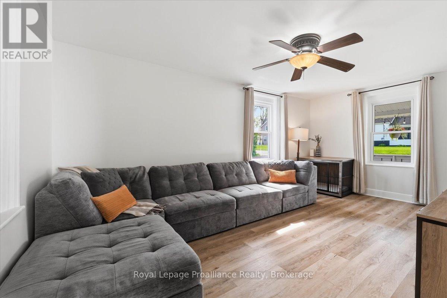
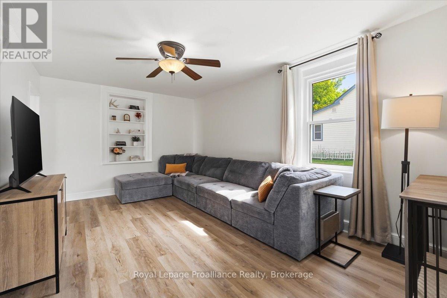
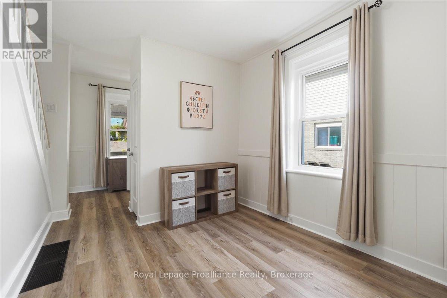
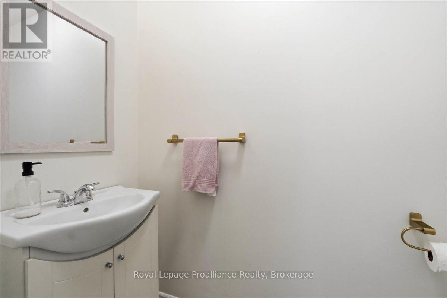
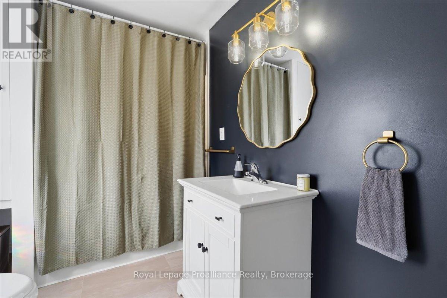
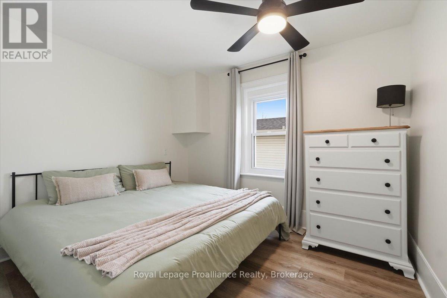
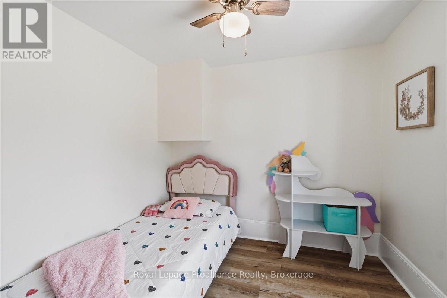
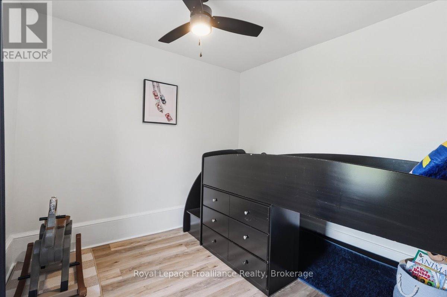
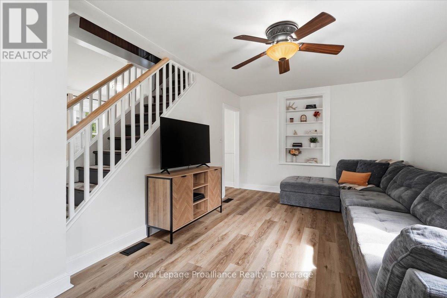
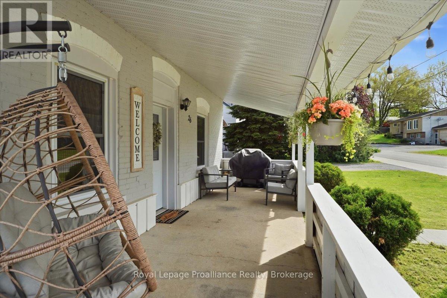
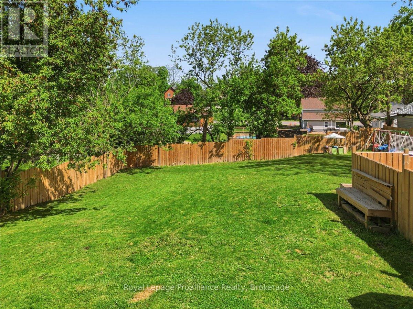
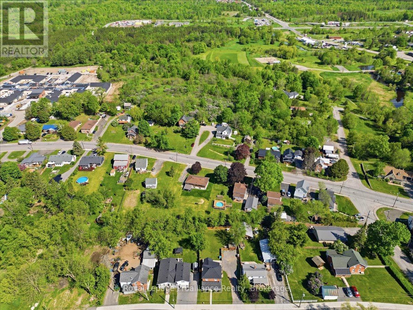
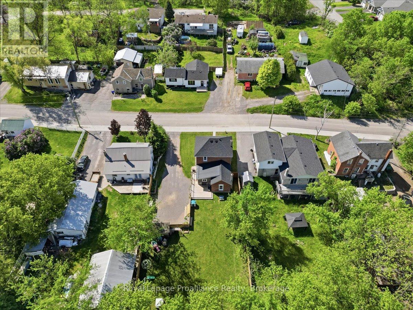
Welcome to 26 Marmora Street in the heart of beautiful Madoc, offering the perfect blend of charm, comfort, and small-town living. This super cute all-brick 2-storey home features 3 bedrooms, 2 bathrooms, a double wide driveway, a super cute covered front porch, main floor laundry, and a beautifully updated interior that has been freshly painted and tastefully decorated throughout. The spacious oversized fully fenced backyard is perfect for children, pets, entertaining, or simply relaxing outdoors. Located on a quiet dead-end street with immediate access to walking trails and OFSC snowmobile trails, this property is ideal for outdoor enthusiasts and those looking to enjoy a peaceful setting. Recent updates include newer windows and a new roof completed in 2026, along with a natural gas furnace for efficient heating. The kitchen appliances are included with the home. Conveniently located just minutes to Highway 7 and approximately 25 minutes to Belleville. Within approximately 2 km you'll find grocery stores, pharmacies, restaurants, schools, parks, the Madoc Arena & Skate Park, Centre Hastings Park, local shops, healthcare services, and easy access to the Heritage Trail for walking, ATV'ing, and outdoor recreation. (id:54827)
Property Details
| MLS® Number | X13215264 |
| Property Type | Single Family |
| Community Name | Centre Hastings |
| Amenities Near By | Golf Nearby, Place Of Worship, Schools |
| Features | Sloping, Carpet Free |
| Parking Space Total | 6 |
| Structure | Deck, Porch, Shed |
Building
| Bathroom Total | 2 |
| Bedrooms Above Ground | 3 |
| Bedrooms Total | 3 |
| Age | 100+ Years |
| Appliances | Dishwasher, Microwave, Stove, Refrigerator |
| Basement Development | Unfinished |
| Basement Type | N/a (unfinished) |
| Construction Style Attachment | Detached |
| Cooling Type | None |
| Exterior Finish | Brick, Vinyl Siding |
| Fire Protection | Smoke Detectors |
| Foundation Type | Stone |
| Half Bath Total | 1 |
| Heating Fuel | Natural Gas |
| Heating Type | Forced Air |
| Stories Total | 2 |
| Size Interior | 1,100 - 1,500 Ft2 |
| Type | House |
| Utility Water | Municipal Water |
Parking
| No Garage |
Land
| Acreage | No |
| Fence Type | Fenced Yard |
| Land Amenities | Golf Nearby, Place Of Worship, Schools |
| Sewer | Sanitary Sewer |
| Size Depth | 132 Ft ,7 In |
| Size Frontage | 63 Ft ,8 In |
| Size Irregular | 63.7 X 132.6 Ft |
| Size Total Text | 63.7 X 132.6 Ft |
| Zoning Description | R2 |
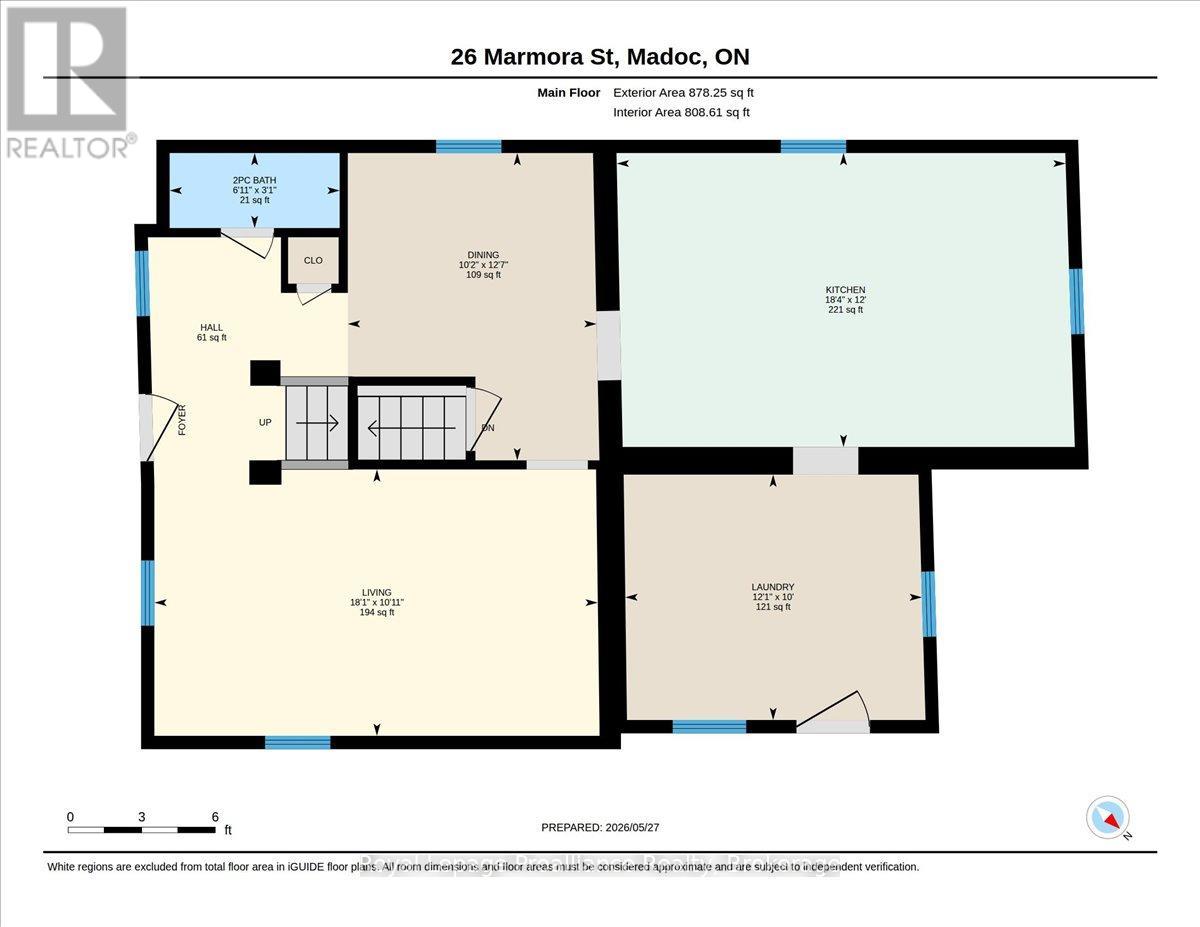
Rooms
| Level | Type | Length | Width | Dimensions |
|---|---|---|---|---|
| Second Level | Primary Bedroom | 2.74 m | 3.36 m | 2.74 m x 3.36 m |
| Second Level | Bedroom | 2.64 m | 2.71 m | 2.64 m x 2.71 m |
| Second Level | Bedroom | 2.65 m | 2.7 m | 2.65 m x 2.7 m |
| Second Level | Bathroom | 2.74 m | 2.12 m | 2.74 m x 2.12 m |
| Basement | Utility Room | 3.95 m | 4.18 m | 3.95 m x 4.18 m |
| Main Level | Kitchen | 3.66 m | 5.58 m | 3.66 m x 5.58 m |
| Main Level | Dining Room | 3.82 m | 3.09 m | 3.82 m x 3.09 m |
| Main Level | Living Room | 3.32 m | 5.52 m | 3.32 m x 5.52 m |
| Main Level | Bathroom | 0.93 m | 2.12 m | 0.93 m x 2.12 m |
| Main Level | Laundry Room | 3.05 m | 3.69 m | 3.05 m x 3.69 m |
Utilities
| Cable | Available |
| Electricity | Installed |
| Sewer | Installed |
https://www.realtor.ca/real-estate/29825757/26-marmora-street-centre-hastings-centre-hastings

Trish Clarke
Salesperson
www.listwithtrish.ca/
www.facebook.com/listwithtrishtoday
357 Front Street
Belleville, Ontario K8N 2Z9
(613) 966-6060
(613) 966-2904
www.discoverroyallepage.ca/

The trademarks REALTOR®, REALTORS®, and the REALTOR® logo are controlled by The Canadian Real Estate Association (CREA) and identify real estate professionals who are members of CREA. The trademarks MLS®, Multiple Listing Service® and the associated logos are owned by The Canadian Real Estate Association (CREA) and identify the quality of services provided by real estate professionals who are members of CREA. The trademark DDF® is owned by The Canadian Real Estate Association (CREA) and identifies CREA's Data Distribution Facility (DDF®)
July 26 2026 11:39:32
Central Lakes Association of REALTORS®
Royal LePage Proalliance Realty
