
906 N Big Island Road Prince Edward County, Ontario K0K 1W0




















$879,000
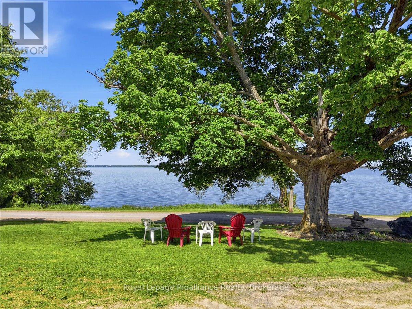
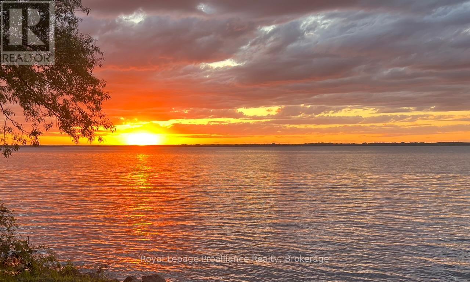
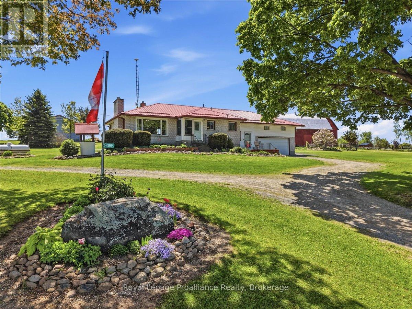
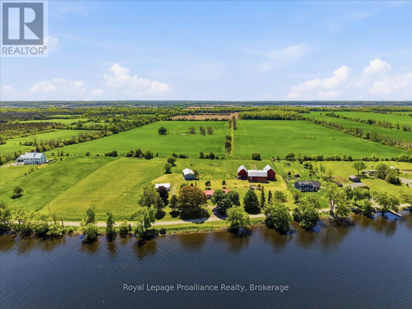
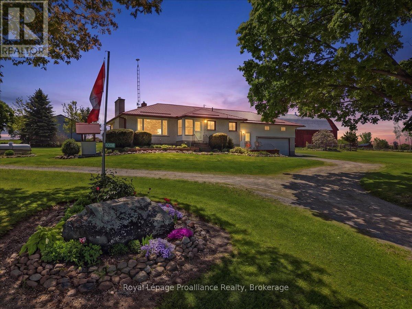
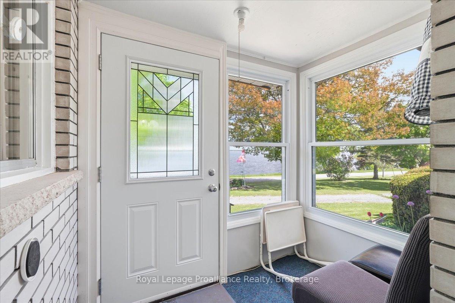
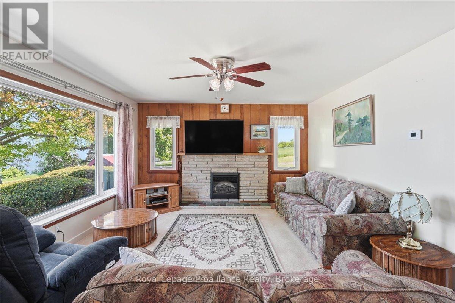
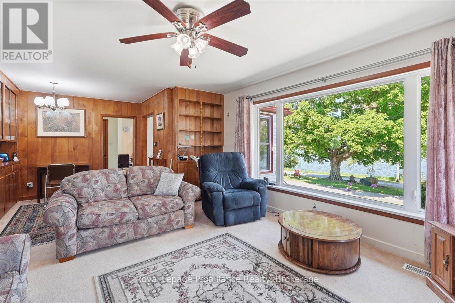
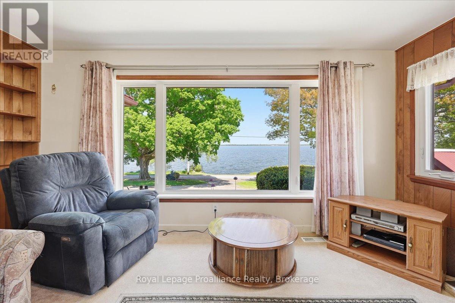
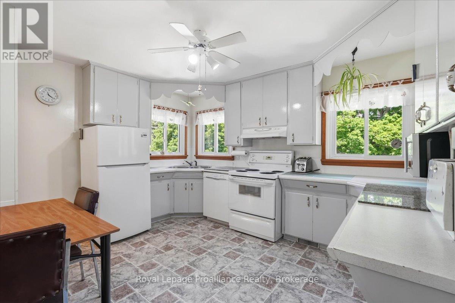
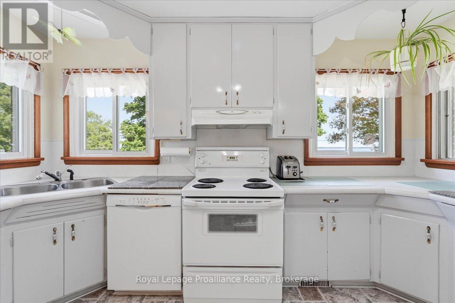
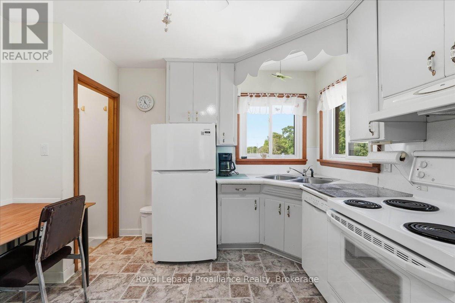
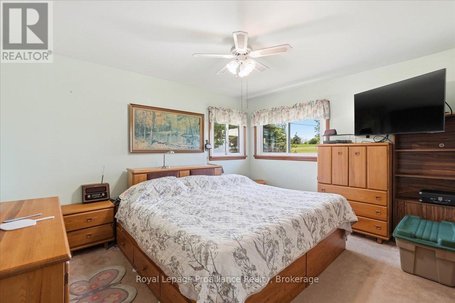
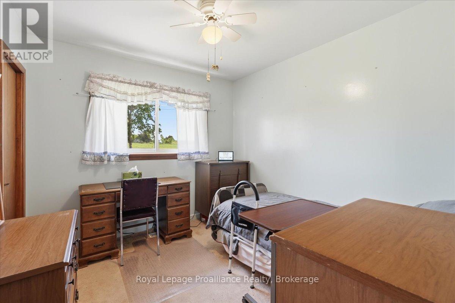
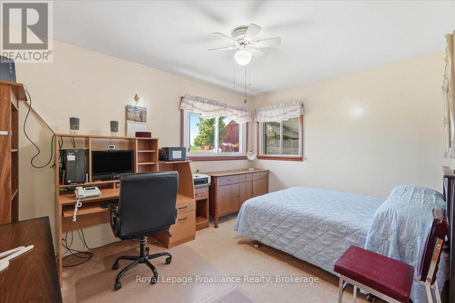
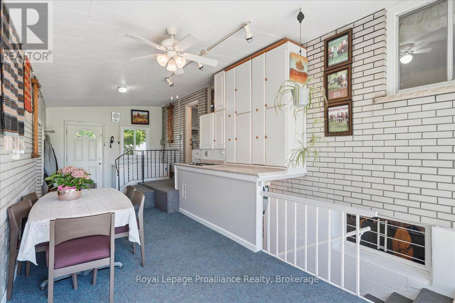
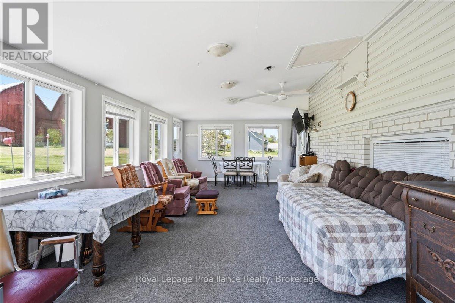
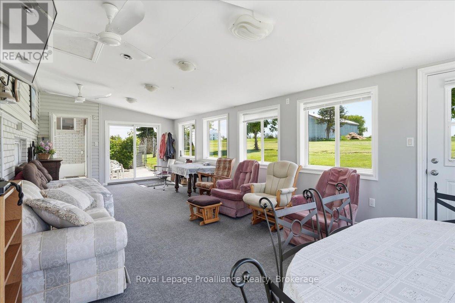
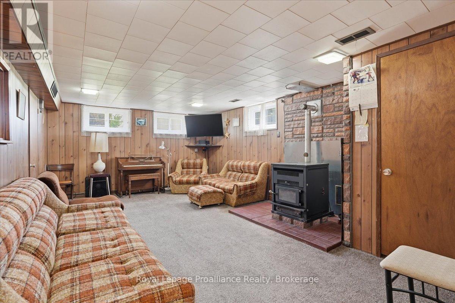
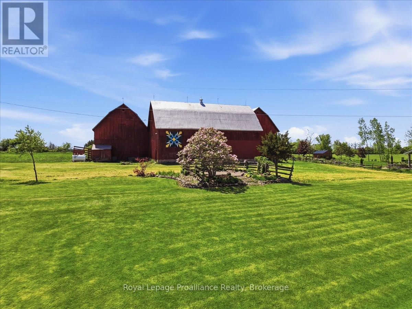
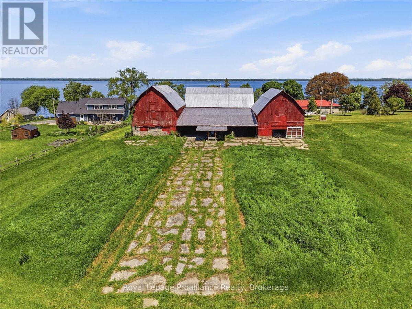
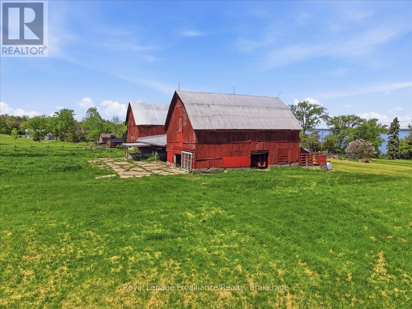
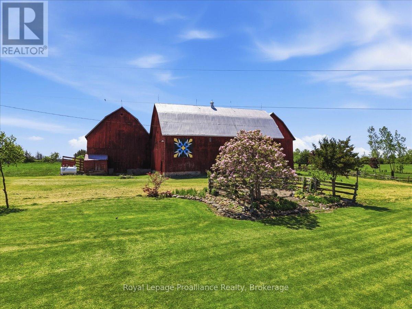
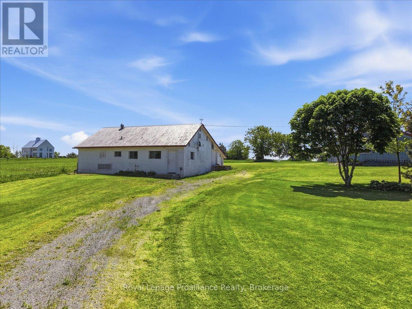
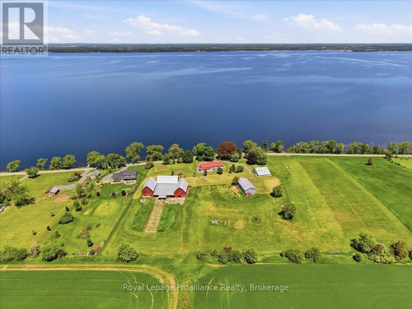
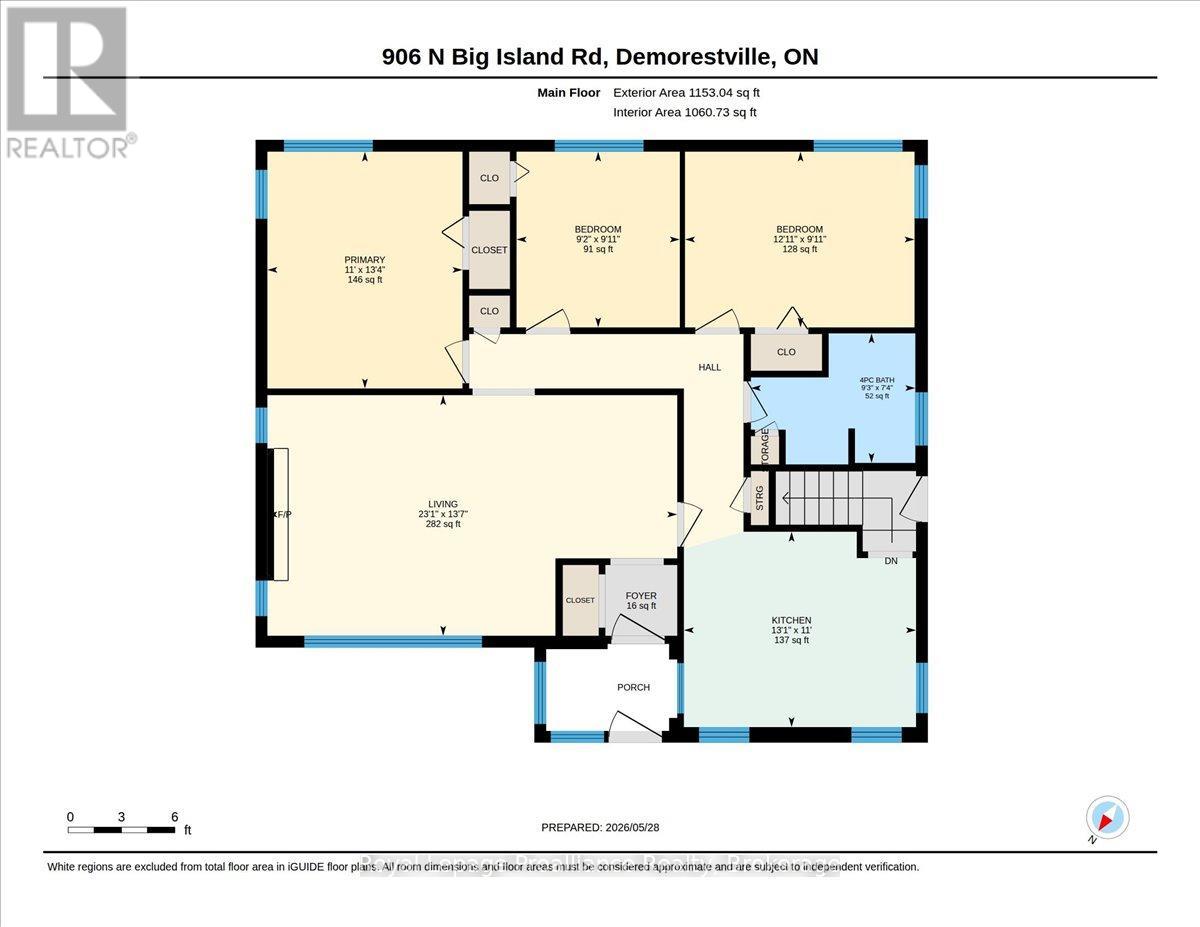
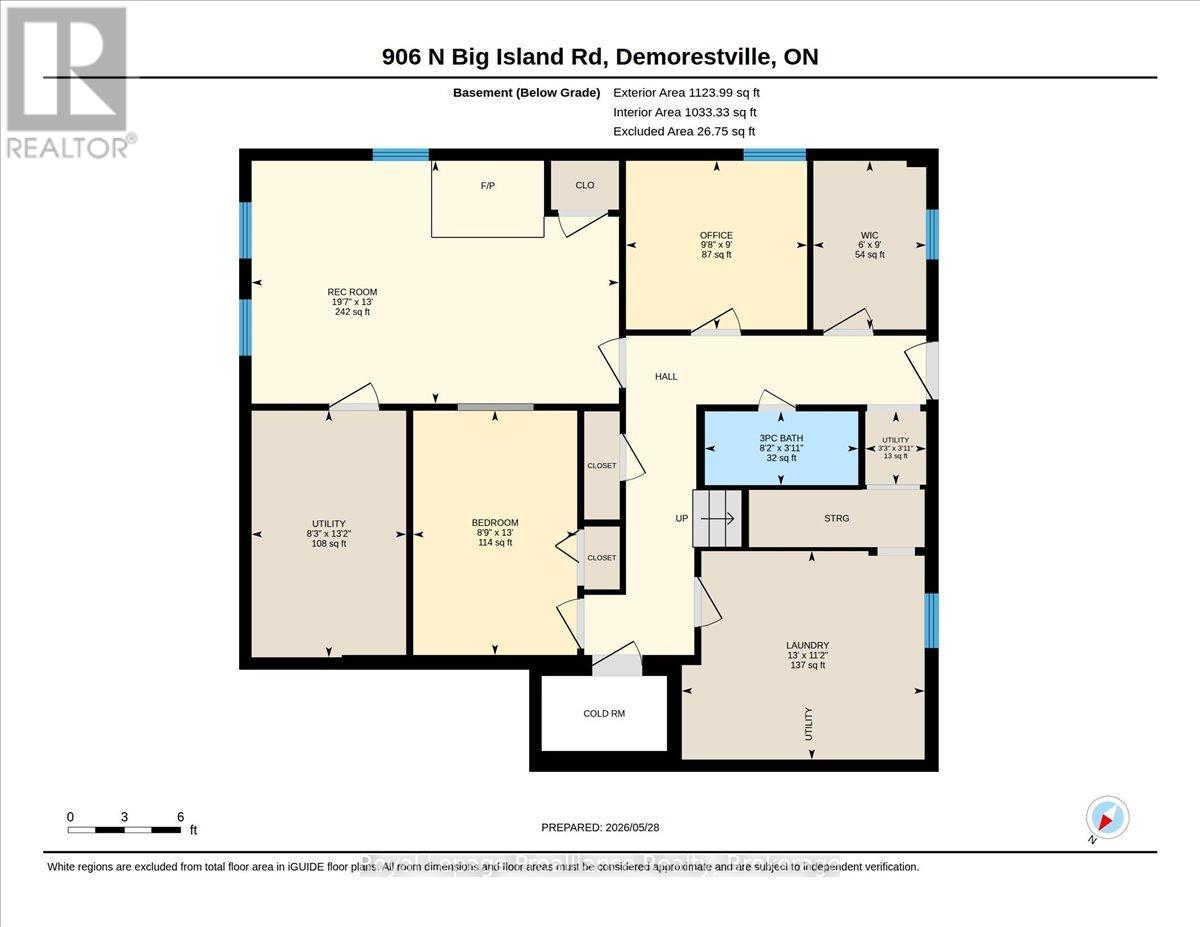
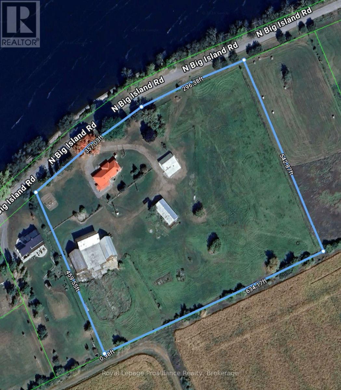
First time offered! Situated across from approximately 653 ft of pristine Bay of Quinte Shoreline in Prince Edward County, this exceptional property offers a rare combination of privacy, acreage, natural beauty, usable Waterfront with Dock and endless potential just 15 minutes from Picton and approximately half an hour to the 401. Set on approximately 7.5 picturesque Acres with mature trees, manicured lawns, and vibrant perennial gardens, this well-maintained bungalow captures breathtaking sunset views across the water, and the peaceful lifestyle Prince Edward County is known for. The Comfy four-bedroom, two-bathroom home offers approximately 2,200 square feet of finished living space and has been lovingly cared for over the years. While the interior decor reflects a more traditional style, the home is exceptionally sound and practical, with many important updates already completed, including newer windows, updated plumbing, air conditioning, furnace, and a durable steel roof. A stunning new picture window frames panoramic Waterfront views, filling the main living area with natural light, while the large private sunroom provides the perfect place to unwind and enjoy the changing seasons. Outside, the property truly shines. Enjoy clear, rocky, swimmable Waterfront with a 30-foot dock, ideal for boating, kayaking, swimming, or simply relaxing by the water's edge. The expansive shoreline and western exposure create unforgettable evening sunsets and a remarkable sense of seclusion. The property also features an impressive collection of outbuildings, including a substantial machinery shed, a cinder block building, and three traditional barns offering exceptional storage, workshop, or future redevelopment potential. Whether envisioned as a year-round residence, family retreat, garden farm or future dream estate, this remarkable Prince Edward County waterfront property offers extraordinary lifestyle potential in an irreplaceable setting. (id:54827)
Property Details
| MLS® Number | X13212792 |
| Property Type | Single Family |
| Community Name | Sophiasburg Ward |
| Easement | Other |
| Equipment Type | Propane Tank |
| Features | Level Lot |
| Parking Space Total | 8 |
| Rental Equipment Type | Propane Tank |
| Structure | Deck, Patio(s), Barn, Outbuilding, Dock |
| View Type | View, View Of Water |
Building
| Bathroom Total | 2 |
| Bedrooms Above Ground | 3 |
| Bedrooms Below Ground | 1 |
| Bedrooms Total | 4 |
| Amenities | Fireplace(s) |
| Appliances | Garage Door Opener Remote(s), Water Heater, Dryer, Stove, Washer, Refrigerator |
| Architectural Style | Bungalow |
| Basement Development | Finished |
| Basement Features | Separate Entrance |
| Basement Type | N/a (finished), N/a, Full |
| Construction Style Attachment | Detached |
| Cooling Type | Central Air Conditioning |
| Exterior Finish | Brick |
| Fireplace Fuel | Pellet |
| Fireplace Present | Yes |
| Fireplace Total | 3 |
| Fireplace Type | Stove,woodstove |
| Foundation Type | Block |
| Heating Fuel | Propane |
| Heating Type | Forced Air |
| Stories Total | 1 |
| Size Interior | 1,500 - 2,000 Ft2 |
| Type | House |
Parking
| Attached Garage | |
| Garage |
Land
| Access Type | Year-round Access |
| Acreage | No |
| Sewer | Septic System |
| Size Depth | 459 Ft ,7 In |
| Size Frontage | 653 Ft |
| Size Irregular | 653 X 459.6 Ft |
| Size Total Text | 653 X 459.6 Ft |
Rooms
| Level | Type | Length | Width | Dimensions |
|---|---|---|---|---|
| Lower Level | Bedroom | 2.67 m | 3.98 m | 2.67 m x 3.98 m |
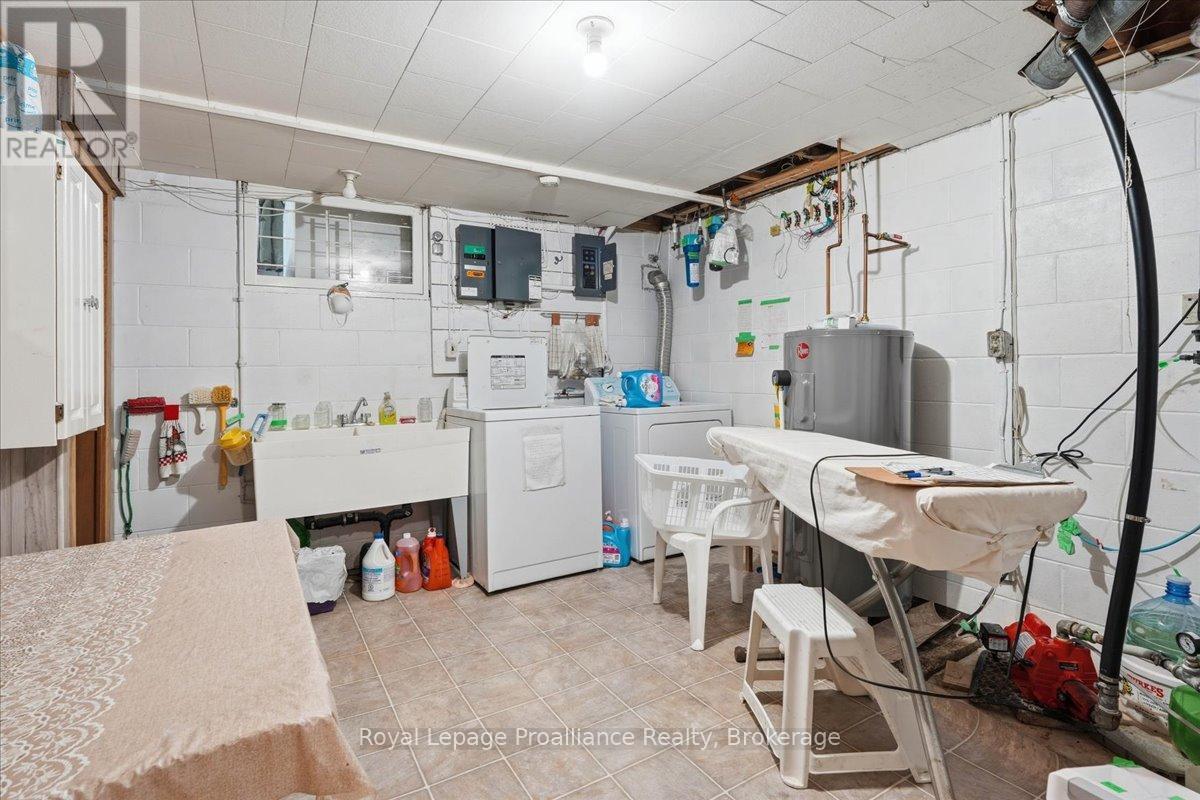
| Lower Level | Laundry Room | 3.95 m | 3.39 m | 3.95 m x 3.39 m |
| Lower Level | Utility Room | 2.52 m | 4.01 m | 2.52 m x 4.01 m |
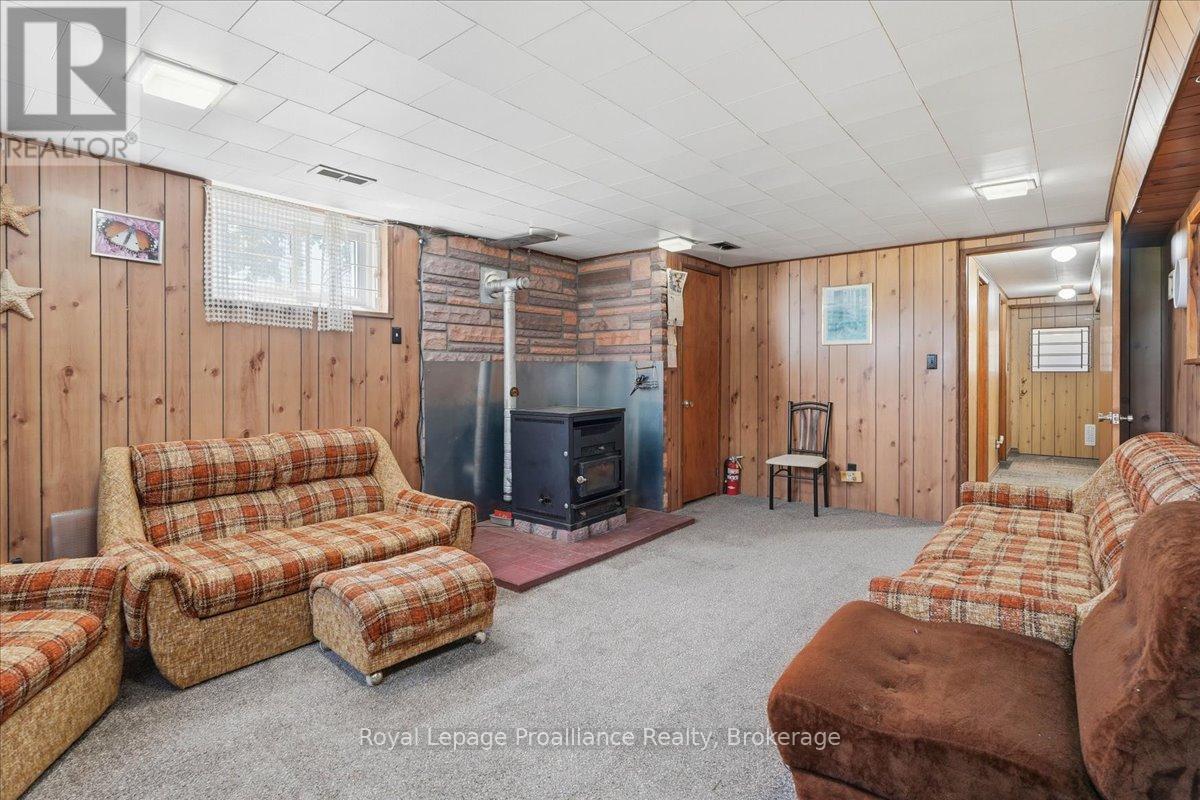
| Lower Level | Recreational, Games Room | 5.98 m | 3.95 m | 5.98 m x 3.95 m |
| Lower Level | Office | 2.95 m | 2.74 m | 2.95 m x 2.74 m |
| Main Level | Foyer | 1.5 m | 1.5 m | 1.5 m x 1.5 m |
| Main Level | Kitchen | 3.98 m | 3.35 m | 3.98 m x 3.35 m |
| Main Level | Living Room | 7.03 m | 4.13 m | 7.03 m x 4.13 m |
| Main Level | Primary Bedroom | 3.35 m | 4.06 m | 3.35 m x 4.06 m |
| Main Level | Bedroom | 2.8 m | 3.02 m | 2.8 m x 3.02 m |
| Main Level | Bedroom | 3.94 m | 3.02 m | 3.94 m x 3.02 m |
| Main Level | Sunroom | 8.45 m | 4.01 m | 8.45 m x 4.01 m |
| Main Level | Kitchen | 4.82 m | 8.95 m | 4.82 m x 8.95 m |

Michelle Norlock
Salesperson
www.facebook.com/profile.php?id=100087634962386
294 Main Street
Wellington, Ontario K0K 3L0
(613) 399-2700
(613) 399-3372
www.discoverroyallepage.com/

The trademarks REALTOR®, REALTORS®, and the REALTOR® logo are controlled by The Canadian Real Estate Association (CREA) and identify real estate professionals who are members of CREA. The trademarks MLS®, Multiple Listing Service® and the associated logos are owned by The Canadian Real Estate Association (CREA) and identify the quality of services provided by real estate professionals who are members of CREA. The trademark DDF® is owned by The Canadian Real Estate Association (CREA) and identifies CREA's Data Distribution Facility (DDF®)
July 06 2026 08:00:23
Central Lakes Association of REALTORS®
Royal LePage Proalliance Realty
