
119 Jackson Drive Cramahe, Ontario K0K 1S0

$849,000
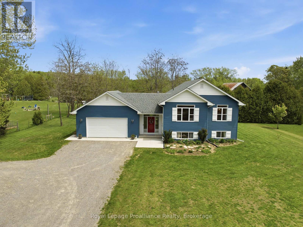
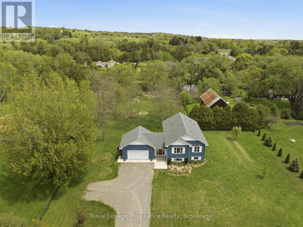
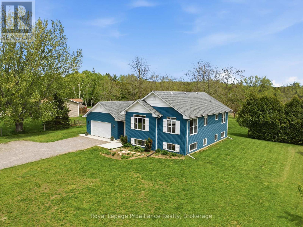
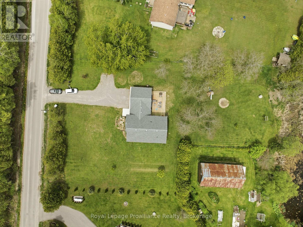
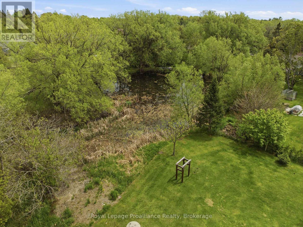
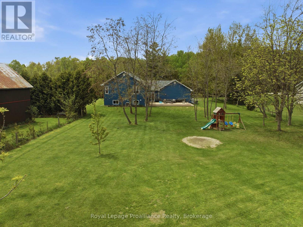
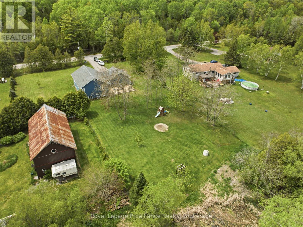
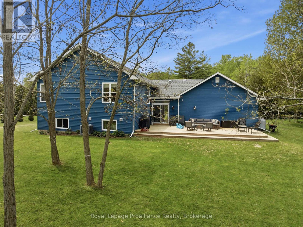
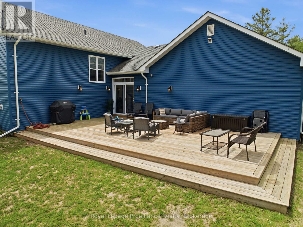
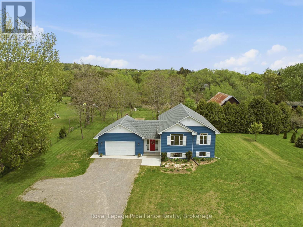
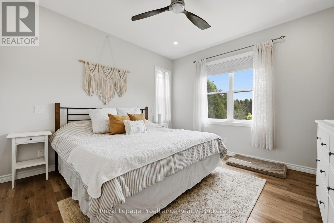
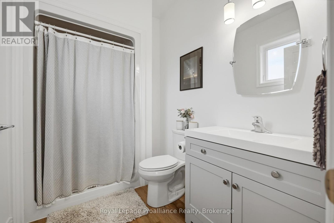
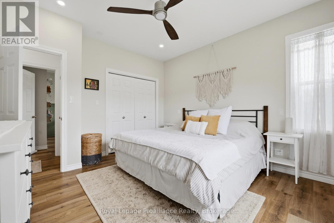
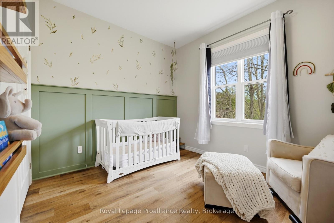
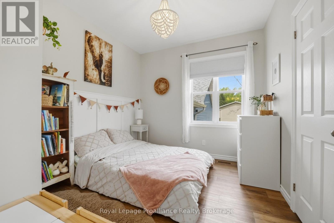
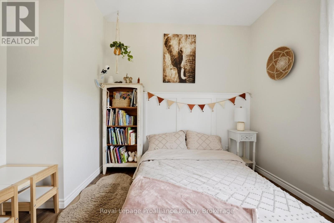
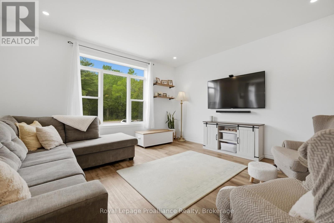
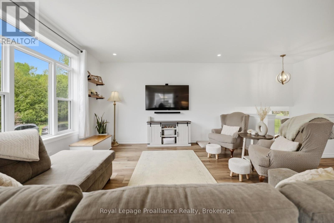
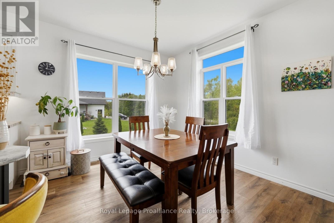
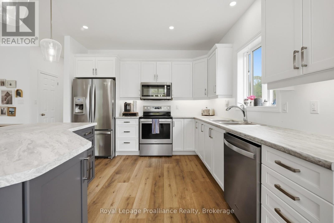
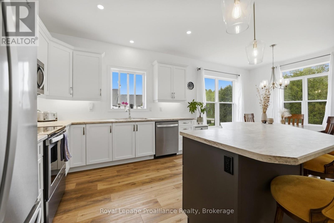
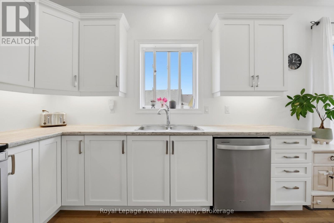
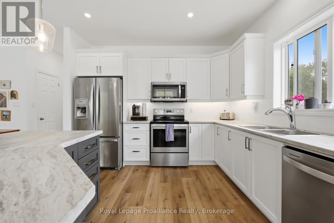
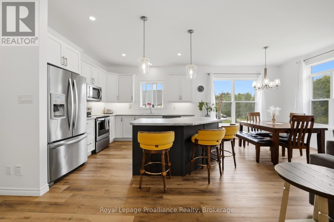
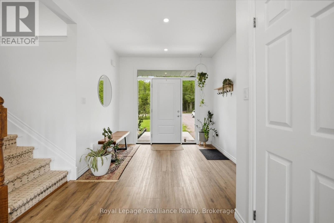
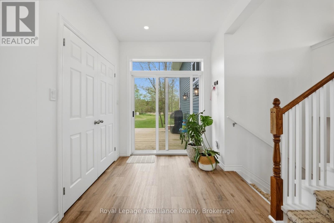
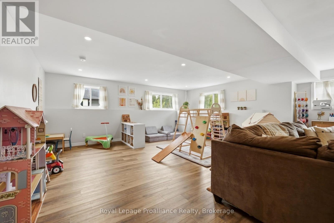
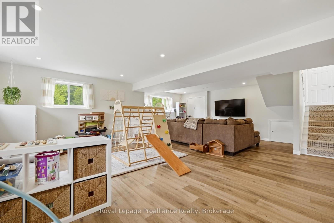
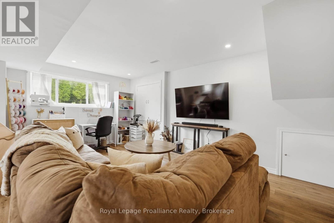
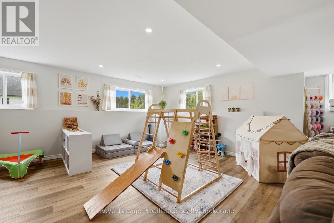
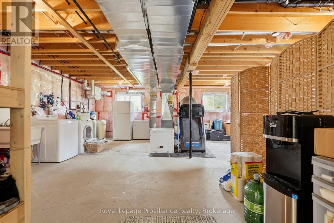
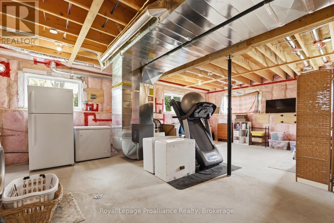
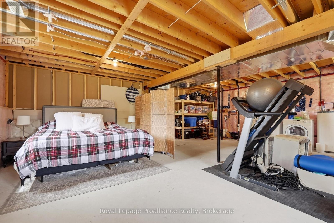
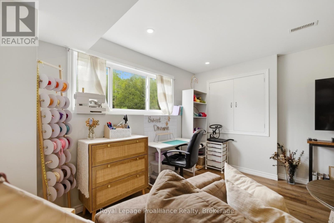
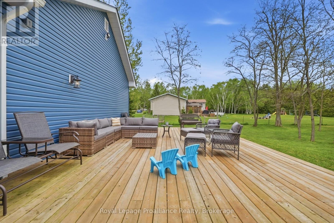
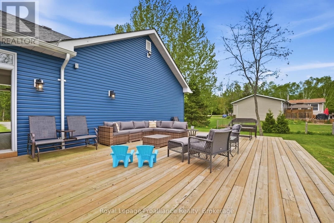
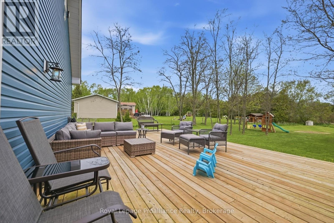
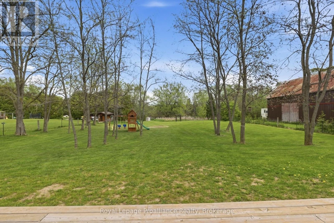
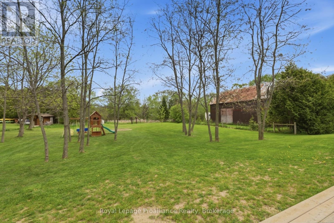
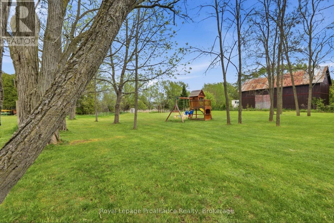
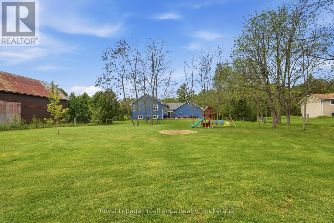
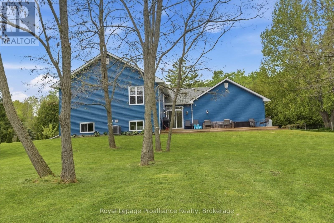
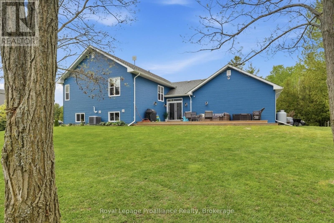
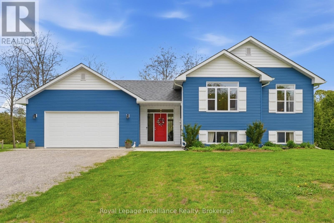
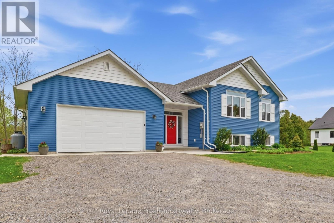
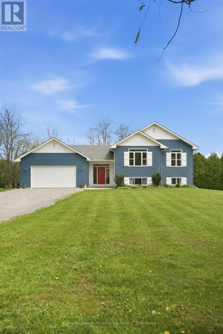
Welcome to 119 Jackson Drive-a beautifully designed Colorado ranch-style home built in 2021 offering the perfect balance of modern comfort, privacy, and convenience on a picturesque 1 acre lot. From the moment you step inside, you'll appreciate the bright and spacious foyer featuring a large closet and sliding doors leading to an expansive deck overlooking peaceful views of wildlife and a nearby pond. The open-concept main floor is filled with natural light thanks to soaring 9-foot ceilings and stunning 6 foot windows and oversized bedroom windows throughout the home. Designed for both everyday living and entertaining this home features a huge deck perfect for hosting family and friends, a bright and functional layout, forced air propane heating and central air conditioning, and a UV water filtration system. The well provides an excellent water supply, and the property has been thoughtfully maintained with a dry basement, sump pump, and gravity drainage system directing water safely away from the home. The partially finished basement offers excellent additional living space and future potential, with a bathroom already piped in and ready for completion. Outside, enjoy the practicality of a double car garage, ample driveway parking, partially fenced yard space, and an invisible dog fence surrounding the property (transmitter excluded). The location offers the best of both worlds - close to gas stations, groceries, schools and everyday amenities while still feeling peaceful and private. Conveniently located just minutes to Colborne and Brighton, 30 minutes to Cobourg and Belleville, close to Highway 401 for commuters, and only a 10 minute drive to Presqu'ile Provincial Park. This is country-style living with modern convenience - a home that truly feels like a retreat while keeping you connected to everything you need. (id:54827)
Property Details
| MLS® Number | X13198404 |
| Property Type | Single Family |
| Community Name | Rural Cramahe |
| Community Features | School Bus |
| Equipment Type | Propane Tank |
| Features | Irregular Lot Size, Open Space, Flat Site, Lane, Sump Pump |
| Parking Space Total | 12 |
| Rental Equipment Type | Propane Tank |
| Structure | Deck |
Building
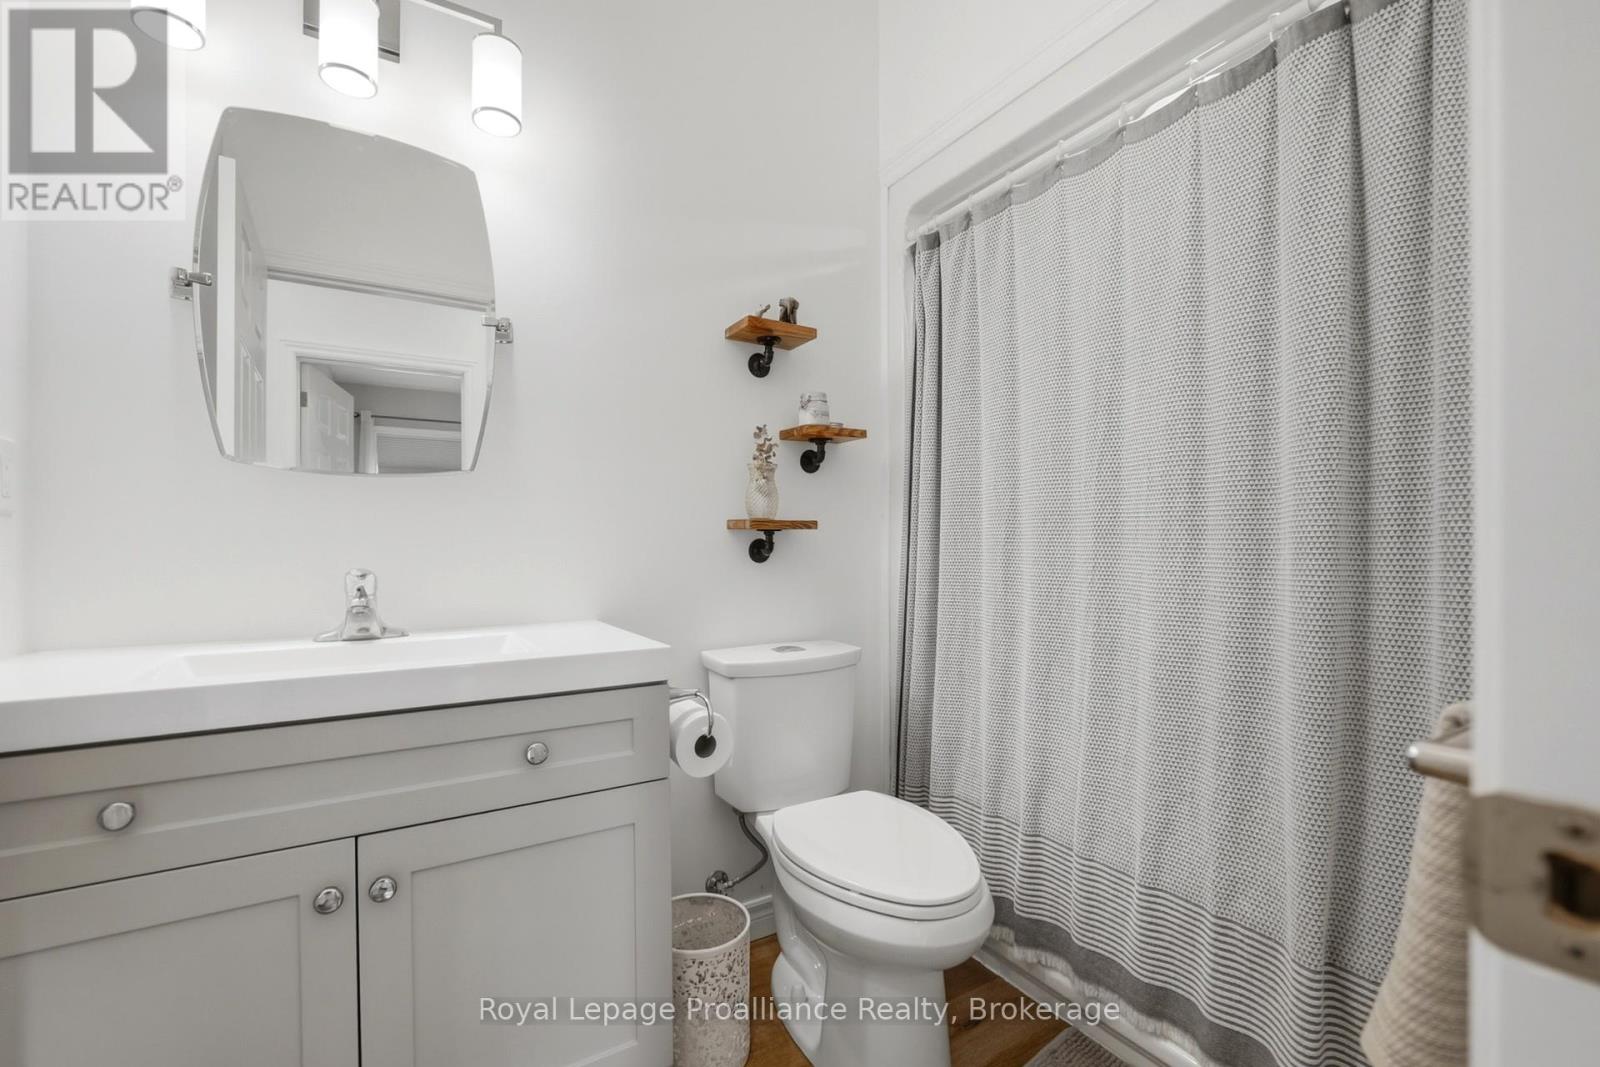
| Bathroom Total | 2 |
| Bedrooms Above Ground | 3 |
| Bedrooms Total | 3 |
| Age | 0 To 5 Years |
| Appliances | Garage Door Opener Remote(s), Water Heater, Water Softener, Water Treatment, Dryer, Oven, Washer, Refrigerator |
| Basement Development | Partially Finished |
| Basement Type | Full (partially Finished) |
| Construction Style Attachment | Detached |
| Construction Style Split Level | Sidesplit |
| Cooling Type | Central Air Conditioning |
| Exterior Finish | Vinyl Siding |
| Fire Protection | Smoke Detectors |
| Foundation Type | Poured Concrete |
| Heating Fuel | Propane |
| Heating Type | Forced Air |
| Size Interior | 1,100 - 1,500 Ft2 |
| Type | House |
| Utility Water | Dug Well |
Parking
| Attached Garage | |
| Garage | |
| Inside Entry |
Land
| Acreage | No |
| Landscape Features | Landscaped |
| Sewer | Septic System |
| Size Frontage | 163 Ft ,6 In |
| Size Irregular | 163.5 Ft |
| Size Total Text | 163.5 Ft|1/2 - 1.99 Acres |
| Surface Water | Lake/pond |
| Zoning Description | Ru |
Utilities
| Electricity | Installed |
https://www.realtor.ca/real-estate/29813622/119-jackson-drive-cramahe-rural-cramahe
Tyler White
Salesperson
357 Front Street
Belleville, Ontario K8N 2Z9
(613) 966-6060
(613) 966-2904
www.discoverroyallepage.ca/

The trademarks REALTOR®, REALTORS®, and the REALTOR® logo are controlled by The Canadian Real Estate Association (CREA) and identify real estate professionals who are members of CREA. The trademarks MLS®, Multiple Listing Service® and the associated logos are owned by The Canadian Real Estate Association (CREA) and identify the quality of services provided by real estate professionals who are members of CREA. The trademark DDF® is owned by The Canadian Real Estate Association (CREA) and identifies CREA's Data Distribution Facility (DDF®)
May 27 2026 09:01:25
Central Lakes Association of REALTORS®
Royal LePage Proalliance Realty
