
22 Willow Point Road Brighton, Ontario K0K 1H0


$3,650 Monthly
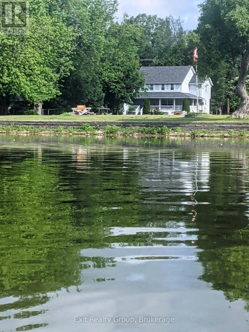
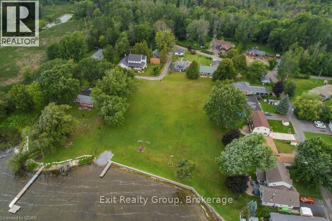
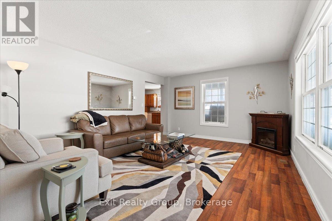
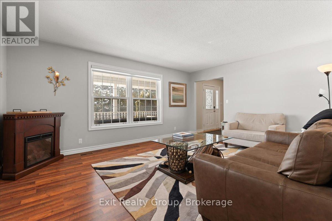
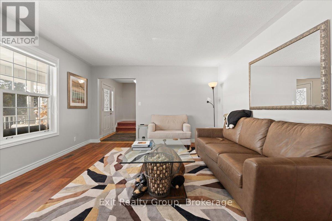
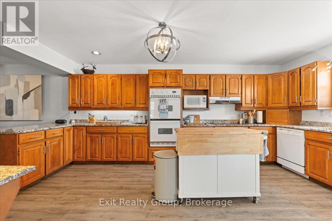
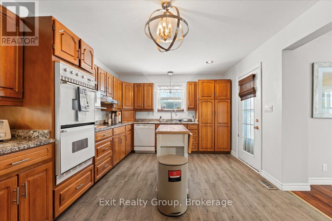
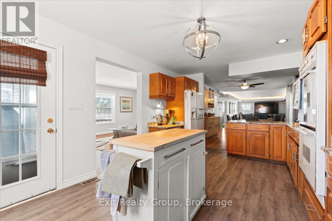
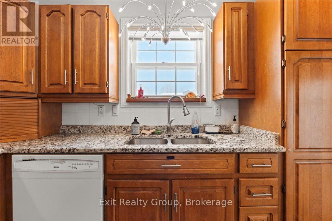
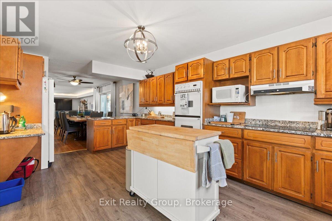
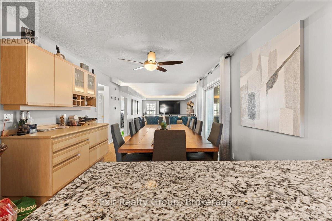
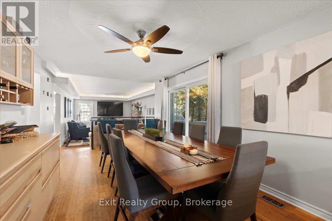
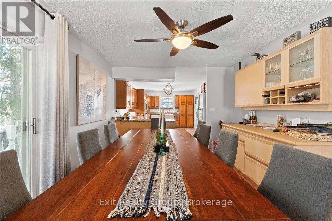
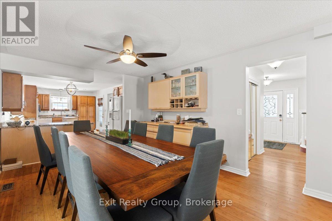
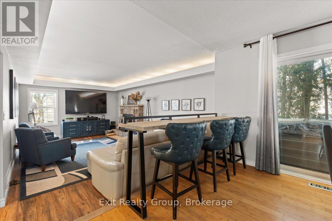
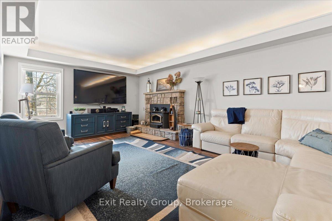
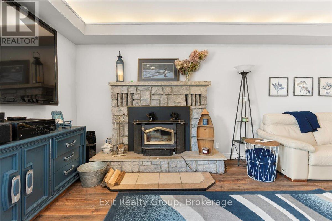
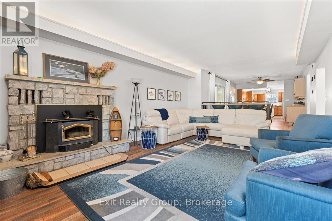
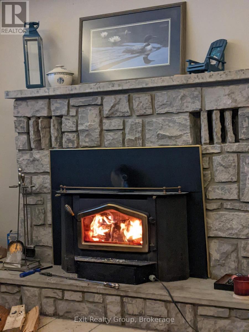
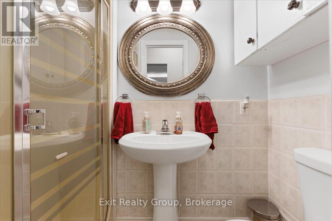
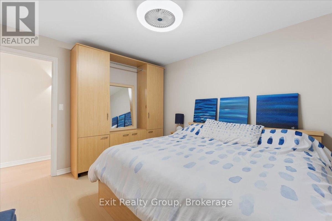
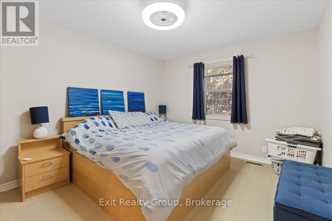
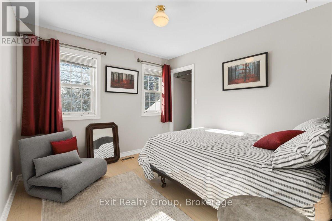
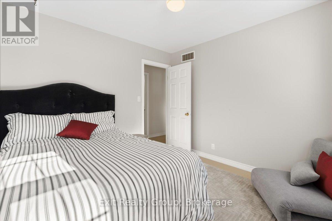
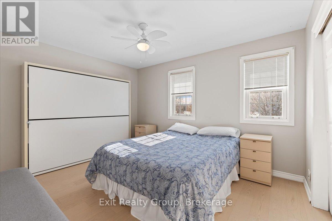
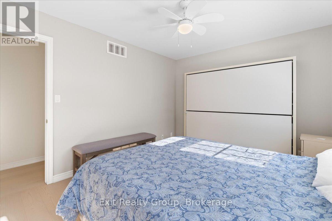
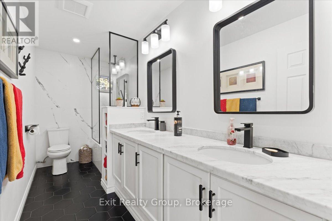
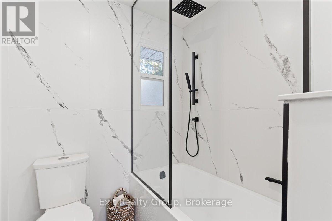
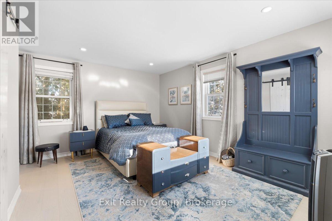
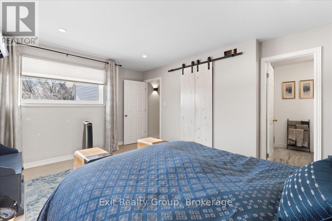
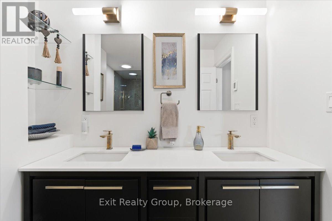
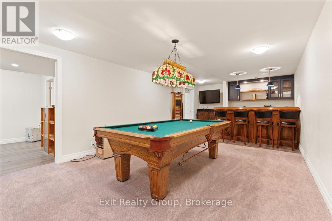
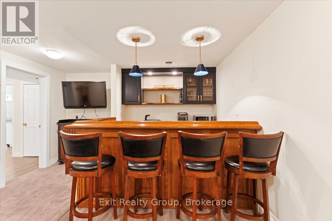
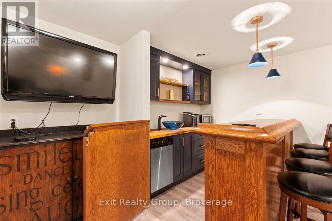
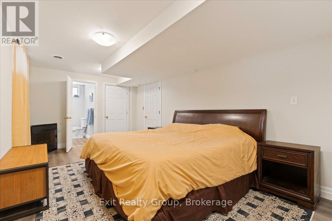
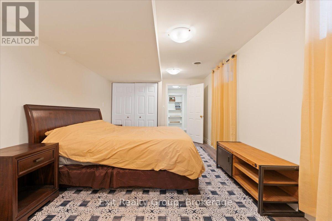
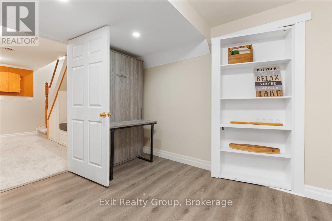
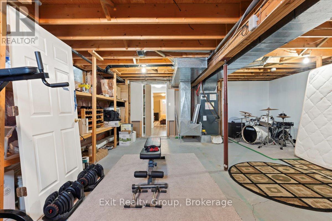
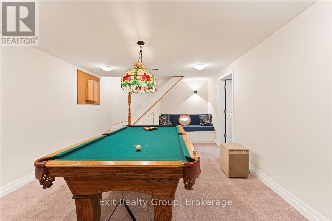
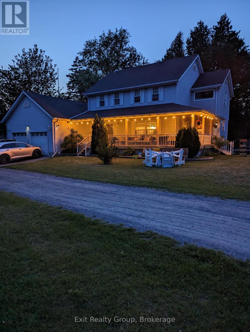
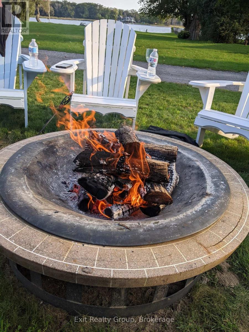
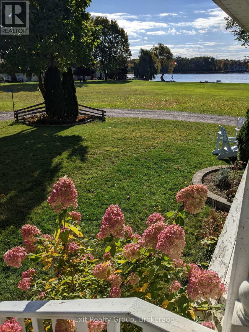
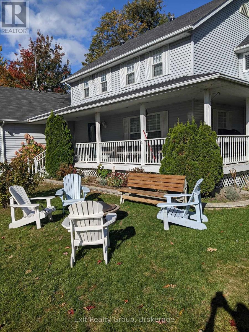
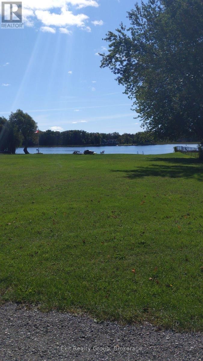
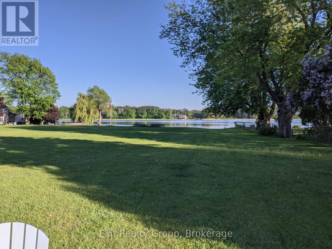
Have you ever imagined starting your day with breathtaking water views? Set along the serene shores of Presqu'ile Bay, this enchanting home provides a peaceful retreat in a stunning, nature-rich community. Nestled at the end of a private, tree-lined road, the property invites you to immerse yourself in the beauty of every season. Whether sipping coffee on the expansive wrap-around porch or unwinding by the water, you'll be captivated by the picturesque views of boats gliding through the Murray Canal and the graceful swans that make the bay their sanctuary. Inside, the main level features a bright and spacious kitchen with ample cabinetry and counter space, a sunlit living room, a classic dining room complete with a built-in sideboard, and a cozy family room centered around a woodburning fireplace. With 5 bedrooms and 4 bathrooms, this home provides ample space for comfortable living. The finished lower level includes a large bedroom, a show-stopping wet bar, a recreation/games room, and a bonus hobby room. The unfinished portion of the basement offers abundant storage and a cold pantry. Residents of this community enjoy deeded access to a common area, offering the perfect setting for lakeside relaxation and outdoor activities such as swimming, kayaking, and fishing. Situated in the highly sought after Brighton area, this home offers the perfect combination of tranquility and convenience just five minutes from downtown Brighton, 10 minutes from Trenton, and with easy access to the 401 Brighton exit. Don't let this rare opportunity slip away! (id:54827)
Property Details
| MLS® Number | X13176286 |
| Property Type | Single Family |
| Community Name | Rural Brighton |
| Amenities Near By | Place Of Worship, Schools |
| Community Features | School Bus |
| Easement | Unknown |
| Features | Irregular Lot Size, Open Space, Lighting, Dry, Level, In Suite Laundry, Guest Suite, Sump Pump |
| Parking Space Total | 4 |
| Structure | Deck, Porch, Shed |
| View Type | View, Unobstructed Water View |
| Water Front Type | Waterfront |
Building
| Bathroom Total | 4 |
| Bedrooms Above Ground | 4 |
| Bedrooms Below Ground | 1 |
| Bedrooms Total | 5 |
| Age | 31 To 50 Years |
| Amenities | Fireplace(s) |
| Appliances | Hot Tub, Central Vacuum, Range, Water Heater, Water Purifier, Water Softener, Water Treatment |
| Basement Development | Partially Finished |
| Basement Type | Full (partially Finished) |
| Construction Style Attachment | Detached |
| Cooling Type | Central Air Conditioning |
| Exterior Finish | Vinyl Siding |
| Fire Protection | Smoke Detectors |
| Fireplace Present | Yes |
| Fireplace Total | 2 |
| Foundation Type | Poured Concrete |
| Heating Fuel | Electric |
| Heating Type | Heat Pump |
| Stories Total | 2 |
| Size Interior | 2,000 - 2,500 Ft2 |
| Type | House |
| Utility Power | Generator |
| Utility Water | Drilled Well |
Parking
| Attached Garage | |
| Garage |
Land
| Access Type | Private Road, Year-round Access, Private Docking |
| Acreage | No |
| Land Amenities | Place Of Worship, Schools |
| Landscape Features | Landscaped |
| Sewer | Septic System |
| Size Depth | 105 Ft ,1 In |
| Size Frontage | 63 Ft ,2 In |
| Size Irregular | 63.2 X 105.1 Ft ; Lot Size Irregular-see Realtor Remarks |
| Size Total Text | 63.2 X 105.1 Ft ; Lot Size Irregular-see Realtor Remarks|under 1/2 Acre |
Rooms
| Level | Type | Length | Width | Dimensions |
|---|---|---|---|---|
| Second Level | Bedroom 3 | 3.04 m | 3.18 m | 3.04 m x 3.18 m |
| Second Level | Bedroom 4 | 3.34 m | 3.91 m | 3.34 m x 3.91 m |
| Second Level | Bathroom | 1.81 m | 3.91 m | 1.81 m x 3.91 m |
| Second Level | Primary Bedroom | 3.71 m | 5.07 m | 3.71 m x 5.07 m |
| Second Level | Bathroom | 2.42 m | 3.89 m | 2.42 m x 3.89 m |
| Second Level | Bedroom 2 | 3.95 m | 3.18 m | 3.95 m x 3.18 m |
| Basement | Recreational, Games Room | 8.66 m | 3.87 m | 8.66 m x 3.87 m |
| Basement | Bedroom 5 | 5.93 m | 3.27 m | 5.93 m x 3.27 m |
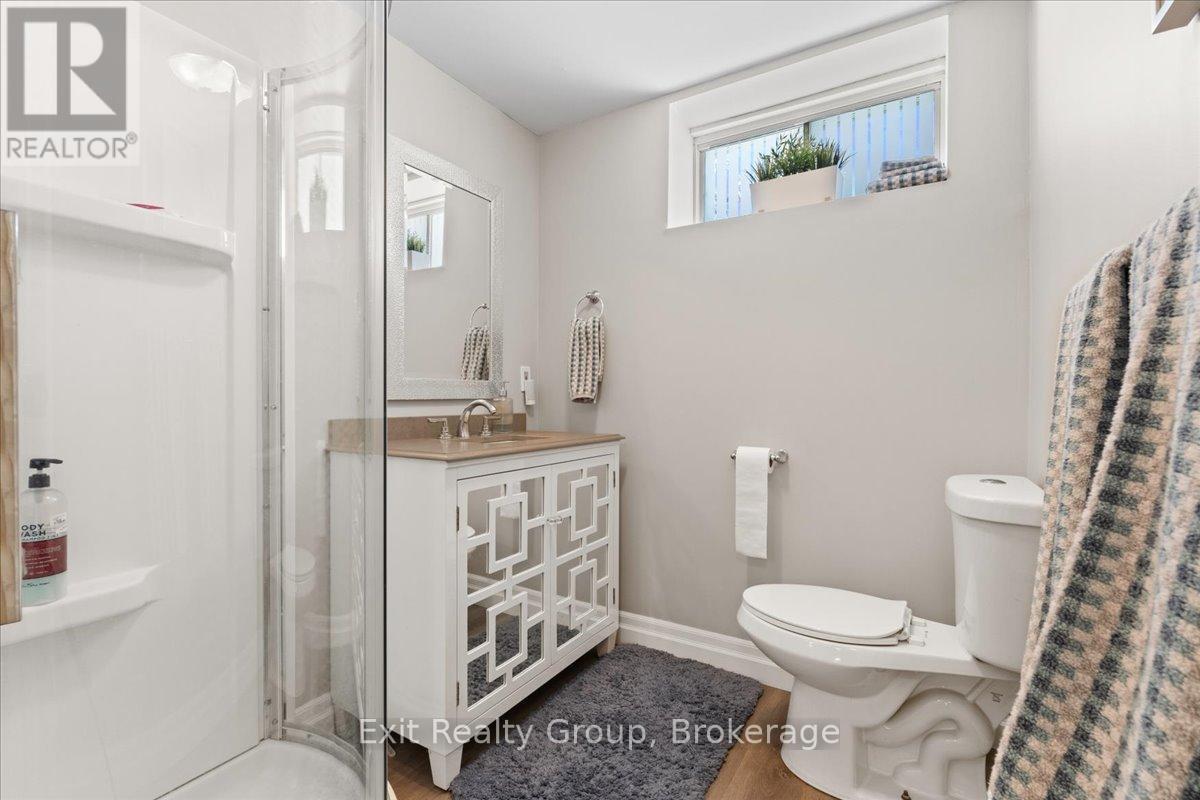
| Basement | Bathroom | 2.01 m | 1.87 m | 2.01 m x 1.87 m |
| Basement | Utility Room | 2.23 m | 1.1 m | 2.23 m x 1.1 m |
| Basement | Other | 2.75 m | 3.27 m | 2.75 m x 3.27 m |
| Basement | Utility Room | 6.38 m | 6.07 m | 6.38 m x 6.07 m |
| Basement | Cold Room | 1.23 m | 2.16 m | 1.23 m x 2.16 m |
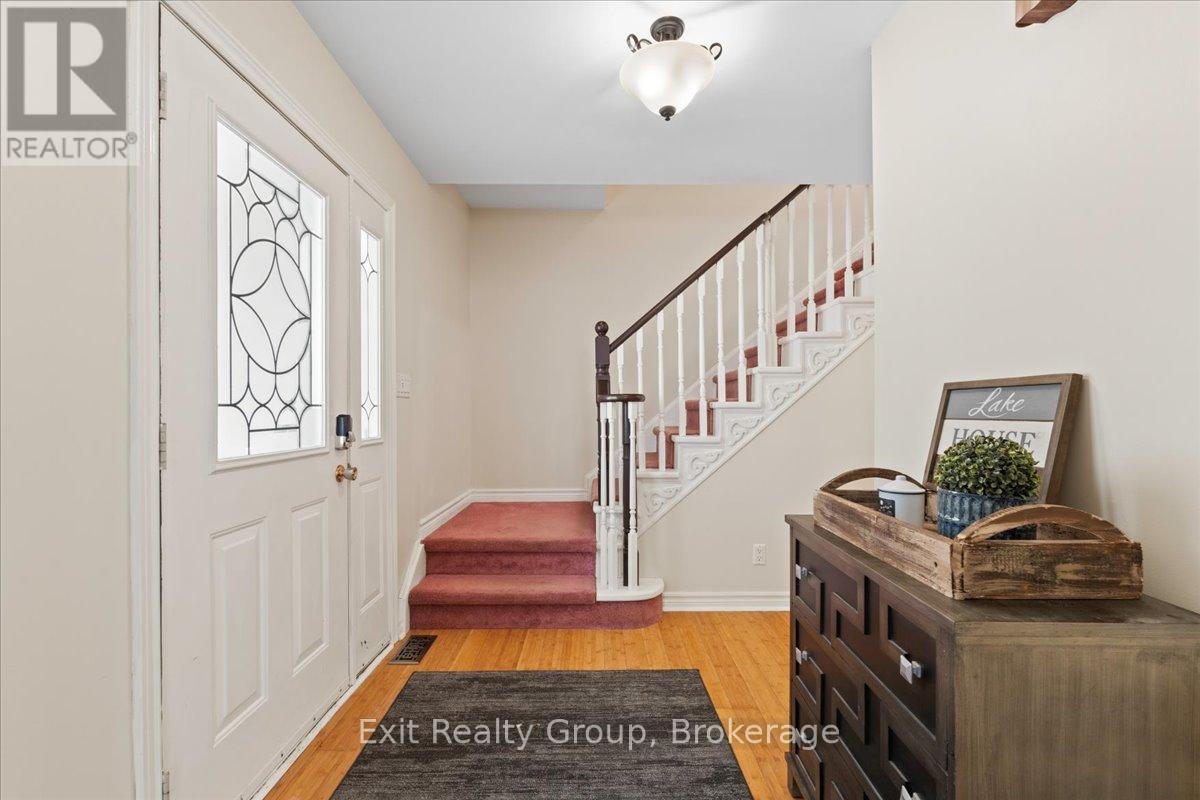
| Ground Level | Foyer | 2.58 m | 1.99 m | 2.58 m x 1.99 m |
| Ground Level | Living Room | 5.08 m | 4.13 m | 5.08 m x 4.13 m |
| Ground Level | Kitchen | 5.384 m | 3.5 m | 5.384 m x 3.5 m |
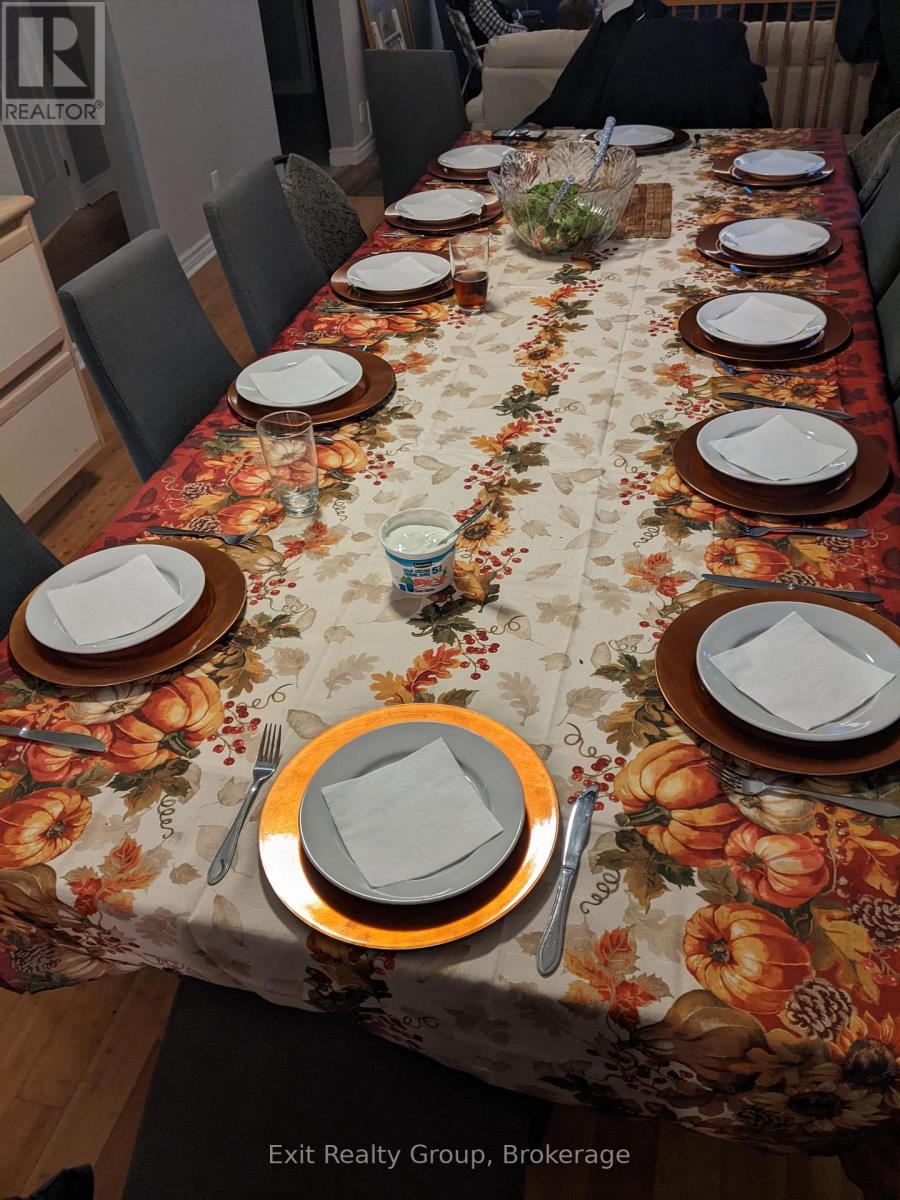
| Ground Level | Dining Room | 5.66 m | 3.5 m | 5.66 m x 3.5 m |
| Ground Level | Family Room | 6.36 m | 4.13 m | 6.36 m x 4.13 m |
| Ground Level | Laundry Room | 2.88 m | 2.13 m | 2.88 m x 2.13 m |
| Ground Level | Bathroom | 2.19 m | 1.08 m | 2.19 m x 1.08 m |
Utilities
| Electricity | Installed |
| Wireless | Available |
https://www.realtor.ca/real-estate/29807499/22-willow-point-road-brighton-rural-brighton

Sandra Hussey
Salesperson
sandrahussey.ca/
www.facebook.com/FussyHusseyTeam
309 Dundas Street East
Trenton, Ontario K8V 1M1
(613) 394-1800
(613) 394-9900
www.exitrealtygroup.ca/

Marianne Woodhouse
Salesperson
309 Dundas Street East
Trenton, Ontario K8V 1M1
(613) 394-1800
(613) 394-9900
www.exitrealtygroup.ca/

The trademarks REALTOR®, REALTORS®, and the REALTOR® logo are controlled by The Canadian Real Estate Association (CREA) and identify real estate professionals who are members of CREA. The trademarks MLS®, Multiple Listing Service® and the associated logos are owned by The Canadian Real Estate Association (CREA) and identify the quality of services provided by real estate professionals who are members of CREA. The trademark DDF® is owned by The Canadian Real Estate Association (CREA) and identifies CREA's Data Distribution Facility (DDF®)
May 26 2026 06:52:25
Central Lakes Association of REALTORS®
Exit Realty Group
