
834 Melrose Road Tyendinaga, Ontario K0K 3A0

$574,900
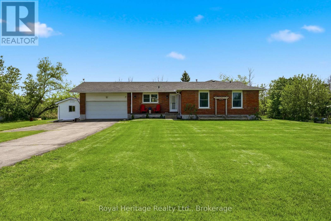
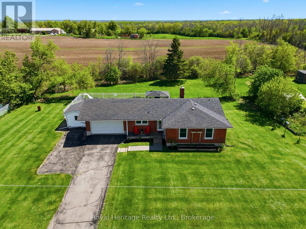
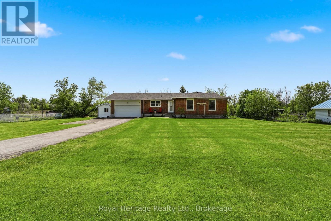
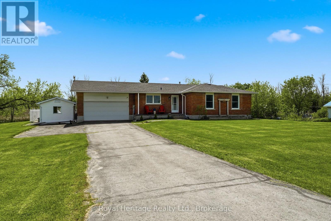
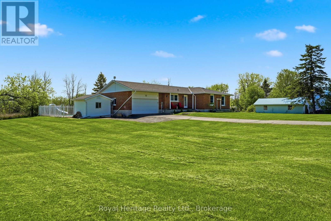
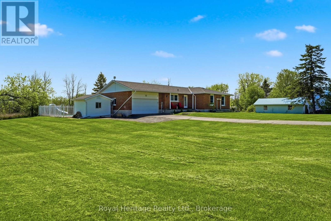
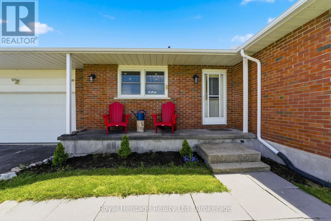
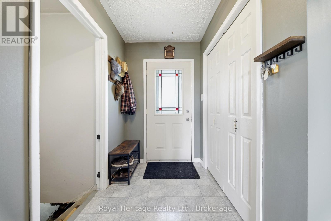
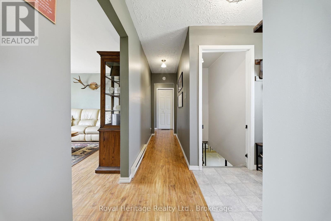
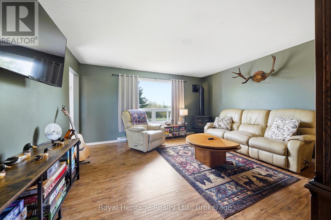
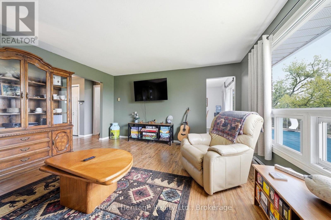
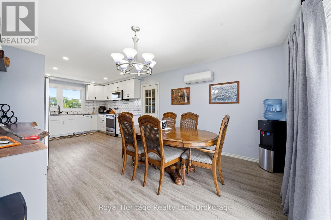
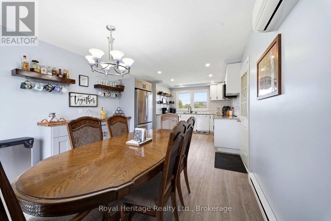
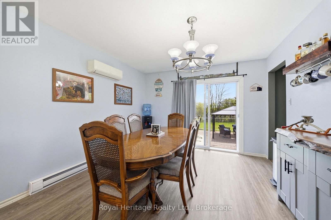
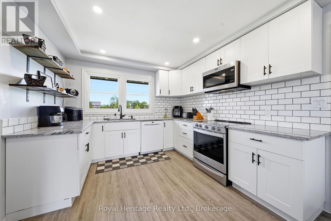
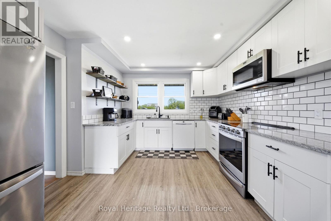
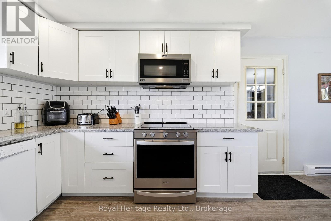
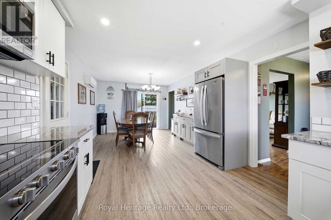
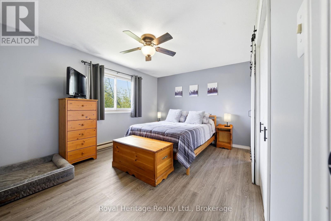
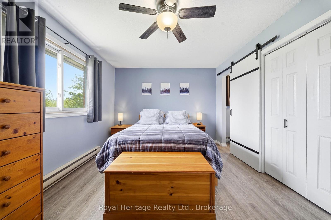
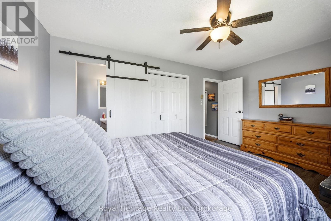
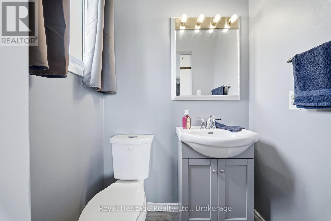
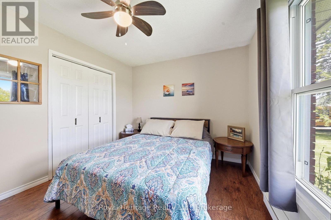
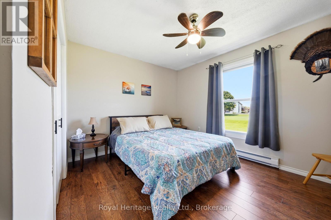
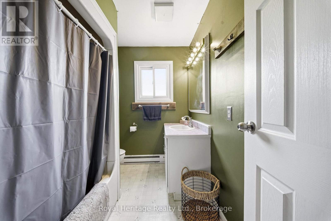
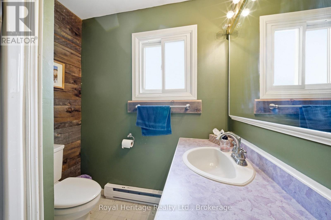
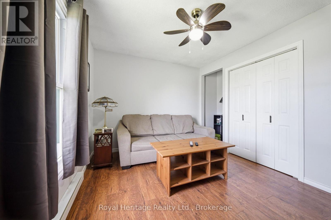
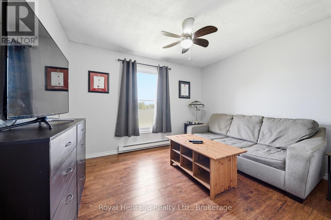
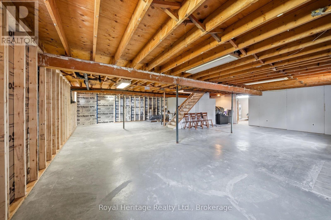
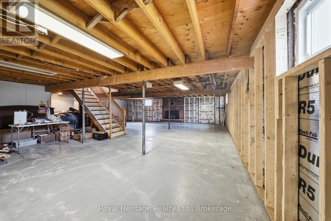
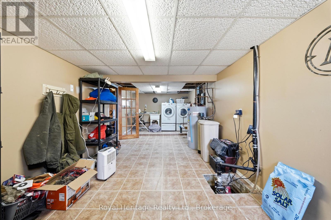
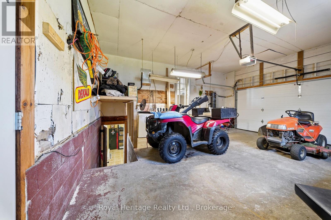
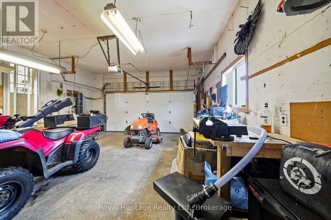
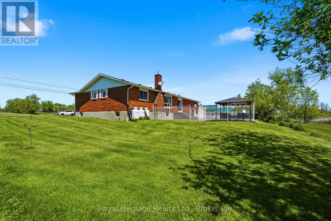
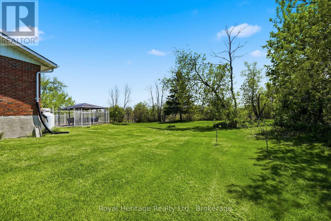
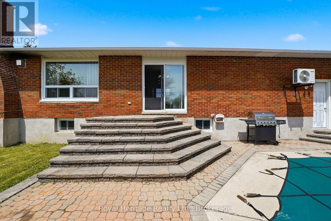
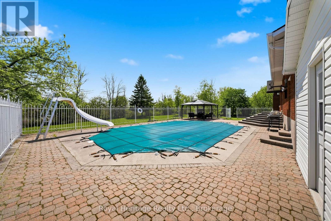
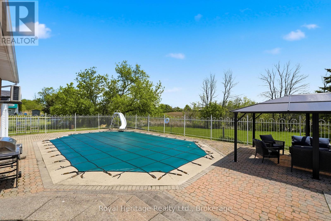
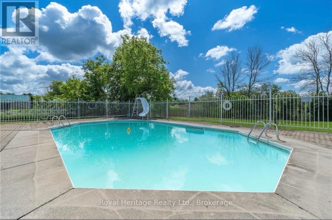
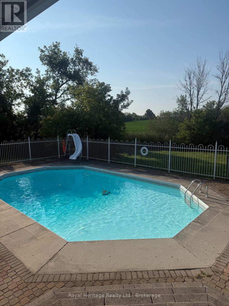
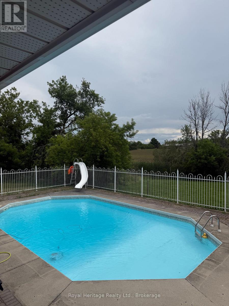
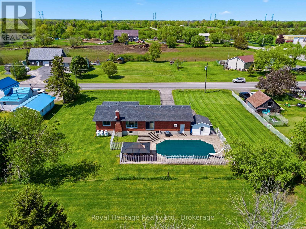
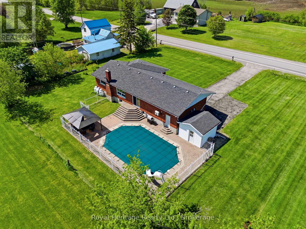
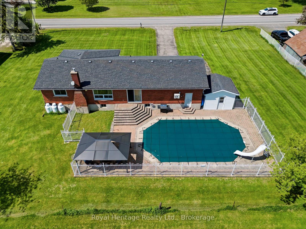
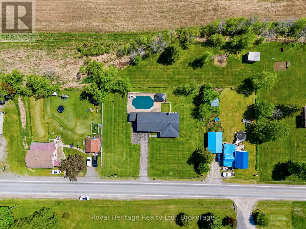
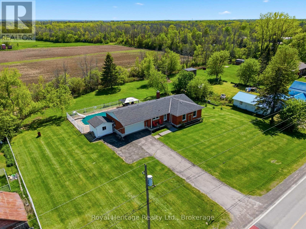
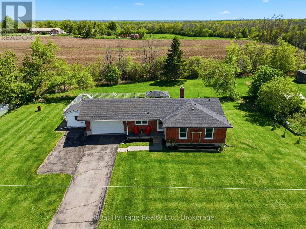
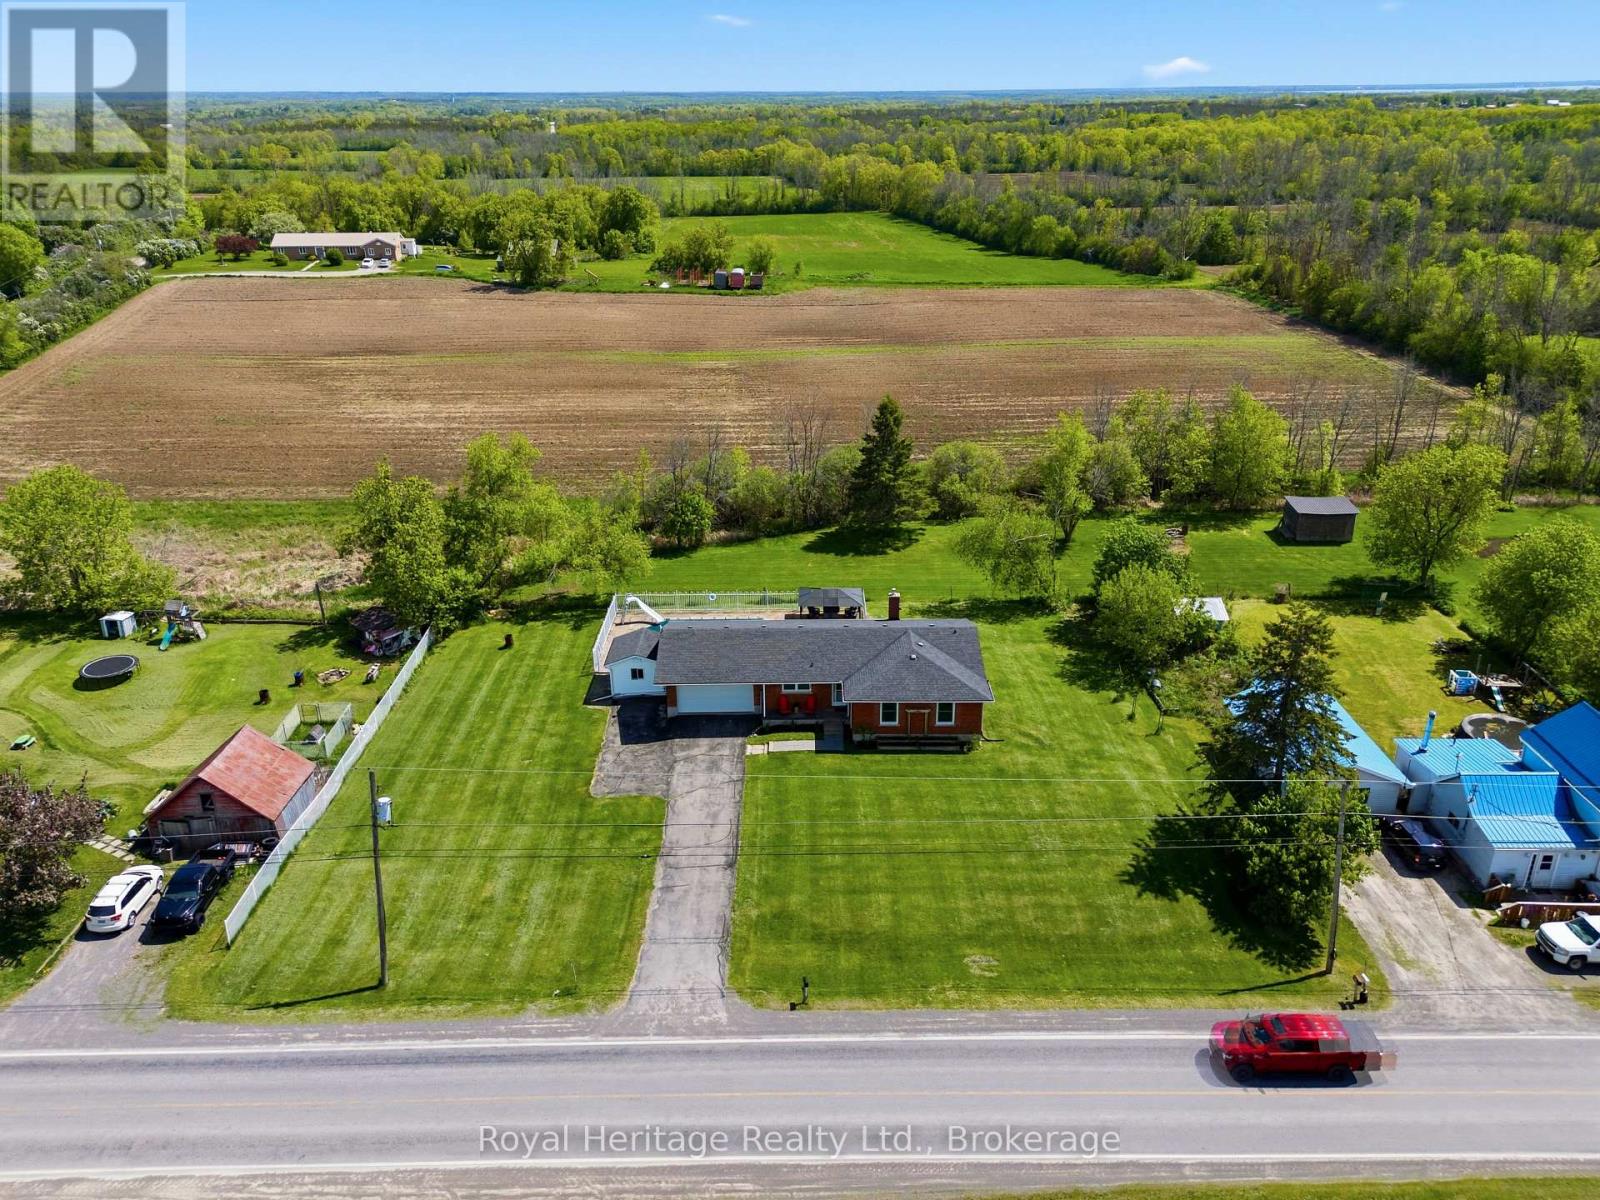
Welcome to 834 Melrose Road! This beautiful brick bungalow with a double car garage, is set on a country lot with a backyard made for hosting and relaxing. This home is looking for its next chapter of the story.The front porch offers a great place to enjoy your morning coffee. As you enter the home, the main level offers three bedrooms and 1.5 bathrooms. The primary suite is complete with a two-piece ensuite washroom and walk-in closet for added privacy and luxury. There is no carpet in sight throughout the main level.The updated eat-in kitchen is truly the heart of this home, featuring stainless steel appliances, quartz countertops, and a dedicated coffee bar. The adjacent dining area opens through patio doors directly to the backyard - designed for both everyday living and effortless entertaining. Unwind in the inviting living room, located just off the dining room where there is a cozy fireplace and a large picture window that frames breathtaking views of the countryside - the perfect spot to watch the sunset and wildlife from the comfort of your own home.In the backyard, you'll find a stunning inground pool with slide and robot cleaner to do some of the maintenance. The pool is fully fenced for safety, along with a metal gazebo perfect for relaxing, soaking up the sunshine and making memories.The partially finished basement is ready for your finishing touches, complete with a second fireplace awaiting your imagination and a separate entrance through the garage. In the yard there are 6 new fruit trees and some garden beds at the front of the home.This is a rare combination of updates, unfinished canvas, luxury backyard, and an unbeatable location. You'll enjoy the peace and privacy of country living without the city interruptions. Don't miss this opportunity to make 834 Melrose Road your next chapter! (id:54827)
Open House
This property has open houses!
2:00 pm
Ends at:4:00 pm
Property Details
| MLS® Number | X13176254 |
| Property Type | Single Family |
| Community Name | Tyendinaga Township |
| Amenities Near By | Park, Schools |
| Community Features | Community Centre |
| Equipment Type | Propane Tank |
| Features | Sump Pump |
| Parking Space Total | 6 |
| Pool Type | Inground Pool |
| Rental Equipment Type | Propane Tank |
| Structure | Shed |
Building
| Bathroom Total | 2 |
| Bedrooms Above Ground | 3 |
| Bedrooms Total | 3 |
| Age | 31 To 50 Years |
| Amenities | Fireplace(s) |
| Appliances | Water Heater, Water Softener, Water Treatment, Dishwasher, Dryer, Microwave, Range, Stove, Washer, Refrigerator |
| Architectural Style | Raised Bungalow |
| Basement Development | Partially Finished |
| Basement Type | N/a (partially Finished) |
| Construction Style Attachment | Detached |
| Cooling Type | Wall Unit |
| Exterior Finish | Brick |
| Fireplace Present | Yes |
| Fireplace Total | 2 |
| Foundation Type | Block |
| Half Bath Total | 1 |
| Heating Fuel | Electric, Propane |
| Heating Type | Baseboard Heaters, Other |
| Stories Total | 1 |
| Size Interior | 1,100 - 1,500 Ft2 |
| Type | House |
| Utility Water | Drilled Well |
Parking
| Attached Garage | |
| Garage |
Land
| Acreage | No |
| Land Amenities | Park, Schools |
| Sewer | Septic System |
| Size Depth | 132 Ft |
| Size Frontage | 176 Ft ,3 In |
| Size Irregular | 176.3 X 132 Ft |
| Size Total Text | 176.3 X 132 Ft |
| Zoning Description | R2 |
Rooms
| Level | Type | Length | Width | Dimensions |
|---|---|---|---|---|
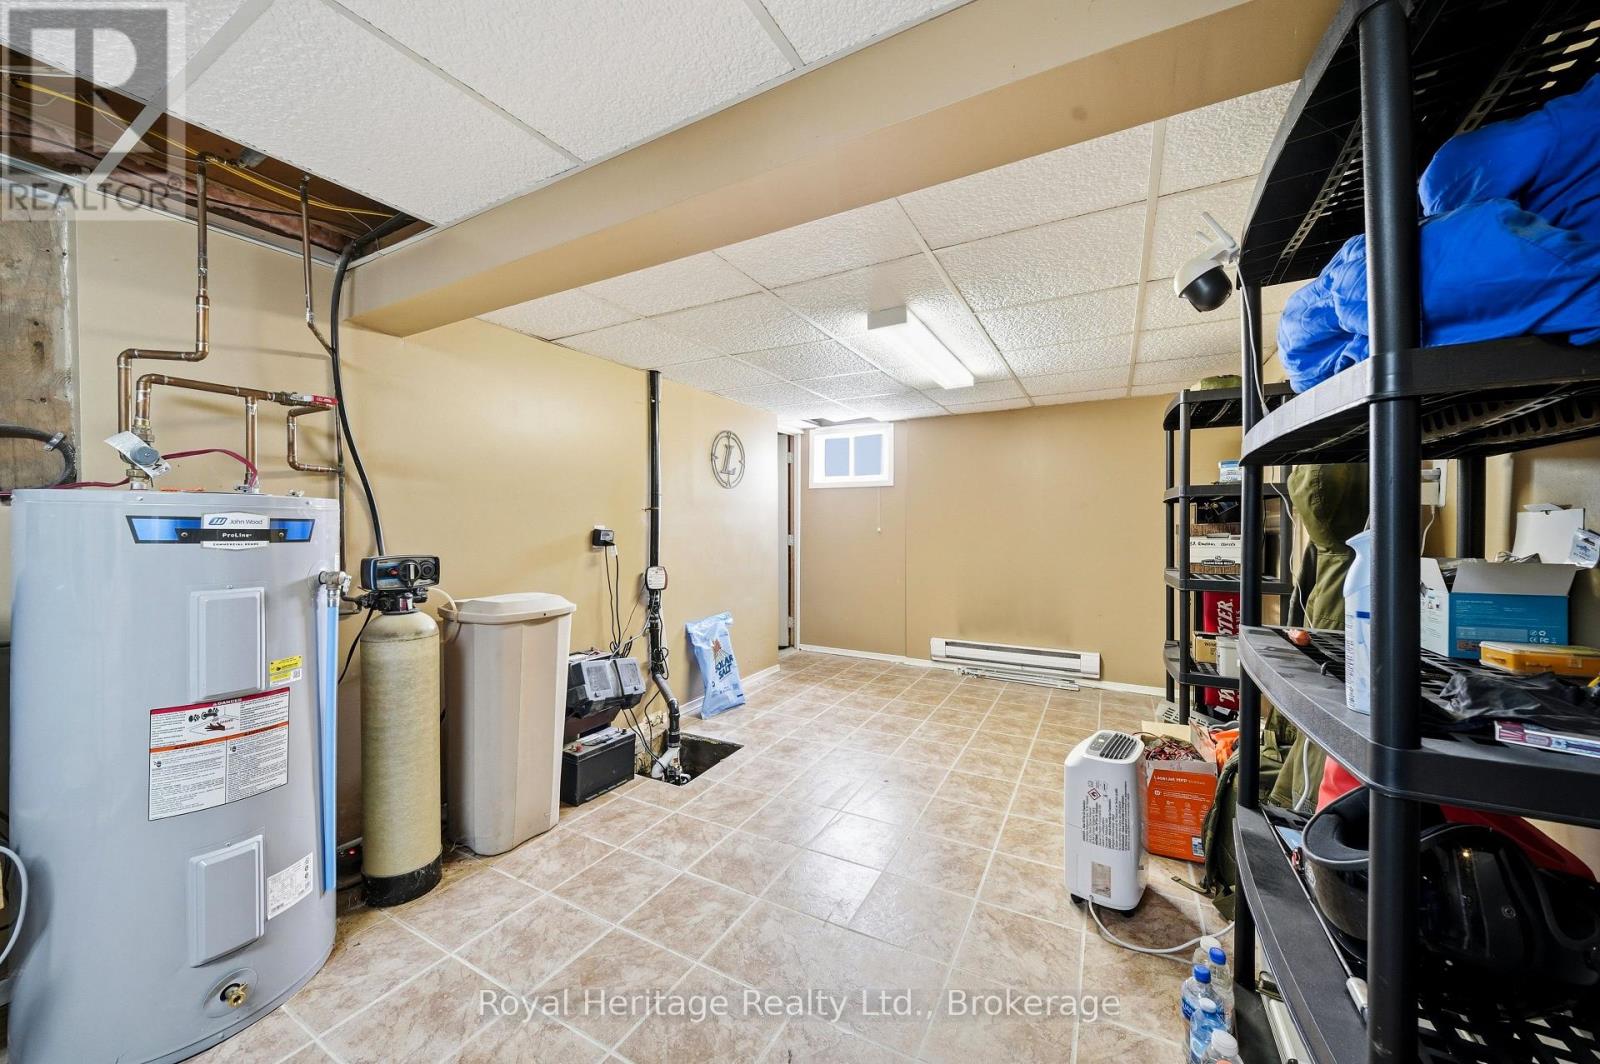
| Basement | Cold Room | 5.45 m | 1.25 m | 5.45 m x 1.25 m |
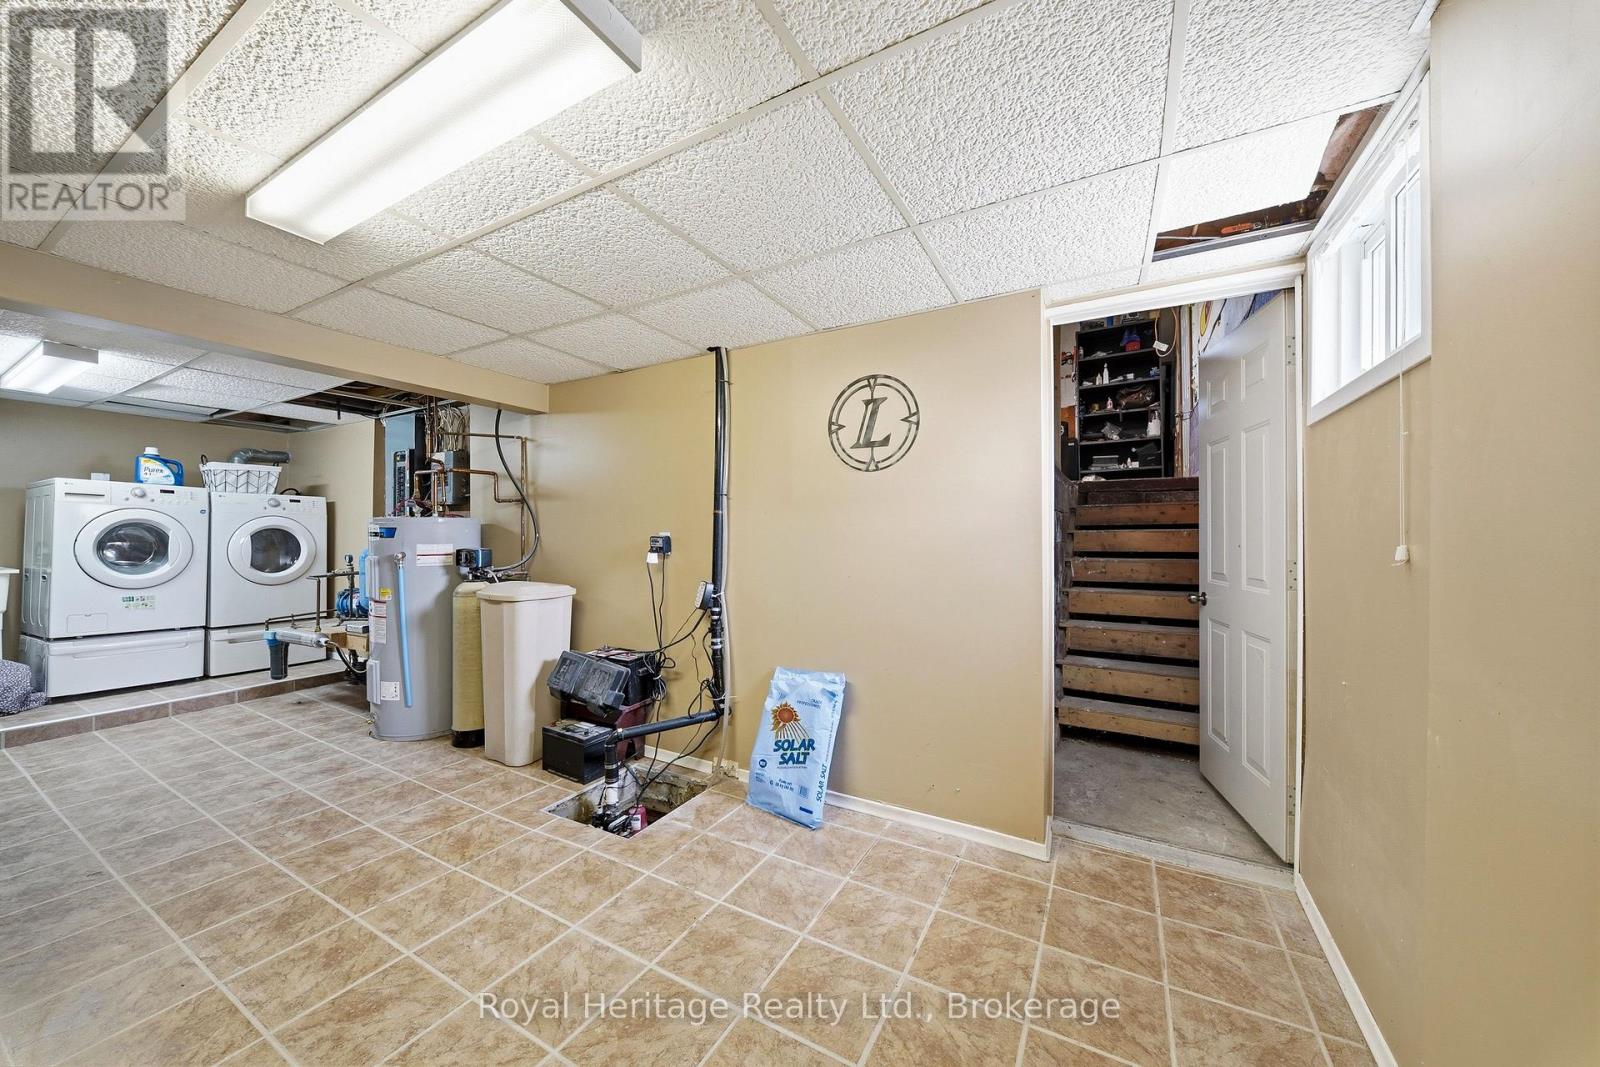
| Basement | Laundry Room | 3.2 m | 7.09 m | 3.2 m x 7.09 m |
| Basement | Recreational, Games Room | 9.72 m | 10.46 m | 9.72 m x 10.46 m |
| Main Level | Foyer | 1.65 m | 1.81 m | 1.65 m x 1.81 m |
| Main Level | Kitchen | 3.56 m | 3.52 m | 3.56 m x 3.52 m |
| Main Level | Dining Room | 3.56 m | 3.52 m | 3.56 m x 3.52 m |
| Main Level | Living Room | 4.57 m | 4.46 m | 4.57 m x 4.46 m |
| Main Level | Primary Bedroom | 4.68 m | 3.37 m | 4.68 m x 3.37 m |
| Main Level | Bathroom | 2.49 m | 1.99 m | 2.49 m x 1.99 m |
| Main Level | Bedroom 2 | 3.62 m | 3.81 m | 3.62 m x 3.81 m |
| Main Level | Bedroom 3 | 3.75 m | 3.81 m | 3.75 m x 3.81 m |
Utilities
| Electricity | Installed |

Catrina Dykstra
Salesperson
www.catrinadykstra.ca/
www.instagram.com/catrinadykstra.realestate
250 Sidney Street
Belleville, Ontario K8P 3Z3
(613) 661-7001
(905) 239-4807
www.royalheritagerealty.com/

The trademarks REALTOR®, REALTORS®, and the REALTOR® logo are controlled by The Canadian Real Estate Association (CREA) and identify real estate professionals who are members of CREA. The trademarks MLS®, Multiple Listing Service® and the associated logos are owned by The Canadian Real Estate Association (CREA) and identify the quality of services provided by real estate professionals who are members of CREA. The trademark DDF® is owned by The Canadian Real Estate Association (CREA) and identifies CREA's Data Distribution Facility (DDF®)
July 22 2026 07:49:16
Central Lakes Association of REALTORS®
Royal Heritage Realty Ltd.
