
488 Johnston Road Centre Hastings, Ontario K0K 3H0

$659,900
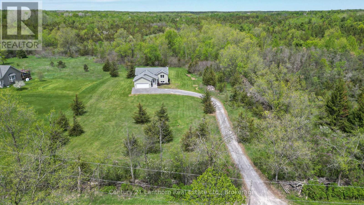
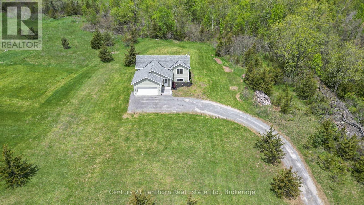
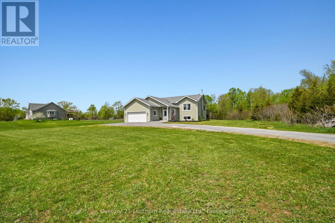
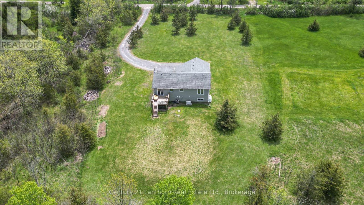
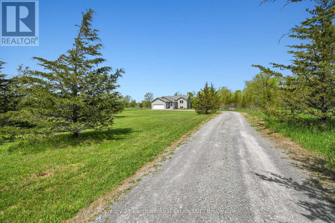
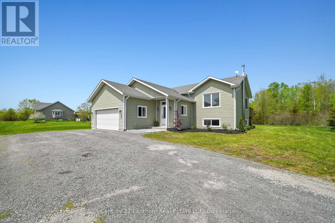
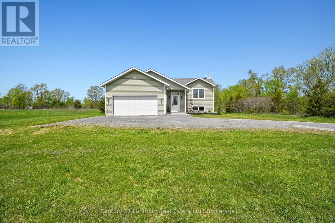
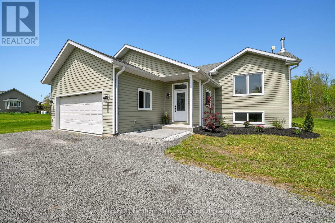
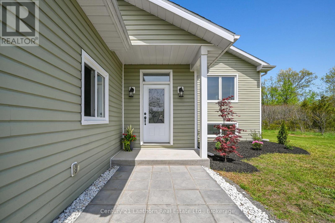
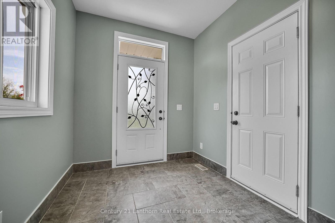
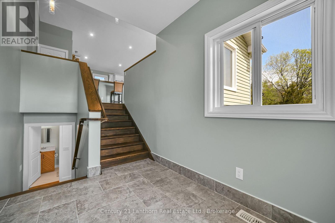
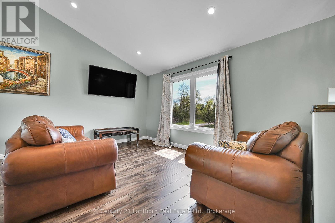
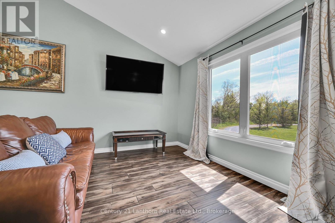
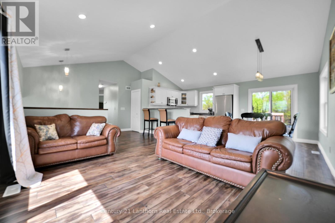
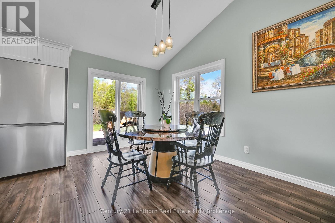
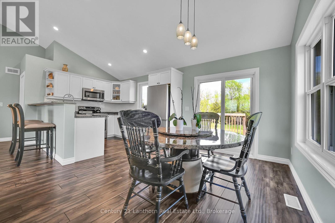
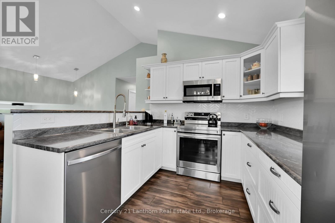
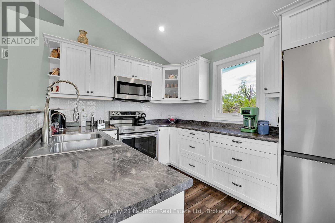
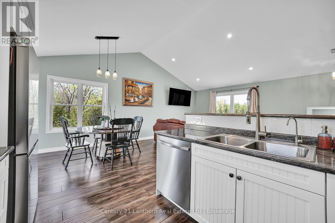
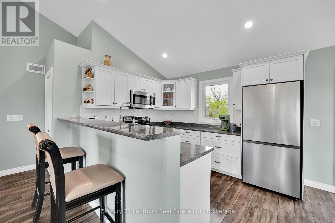
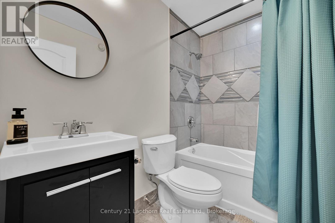
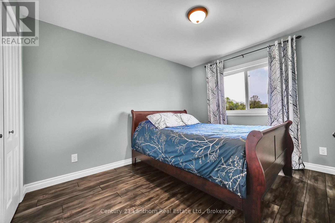
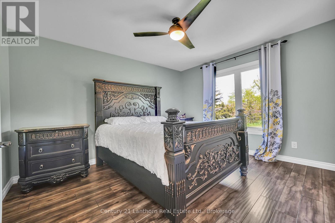
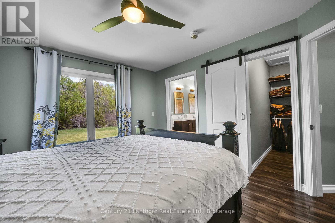
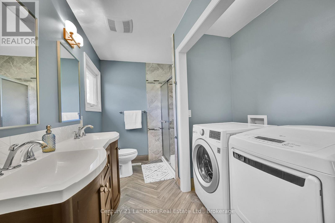
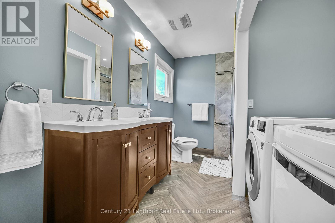
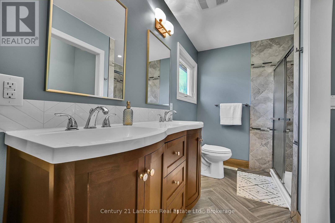
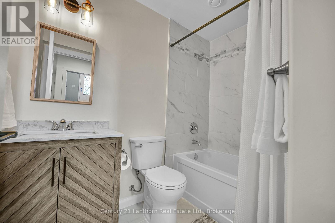
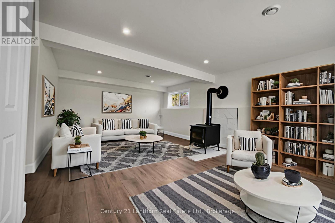
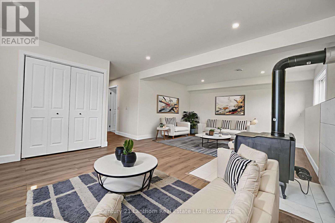
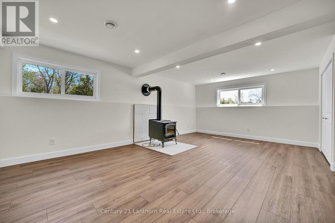
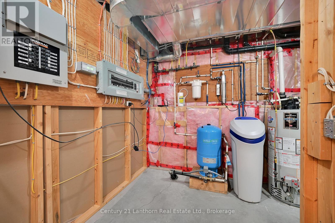
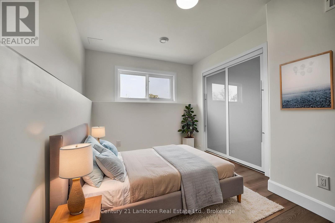
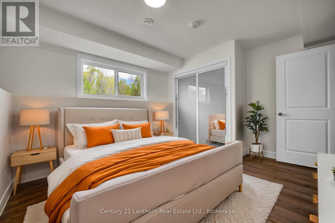
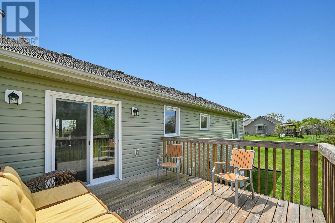
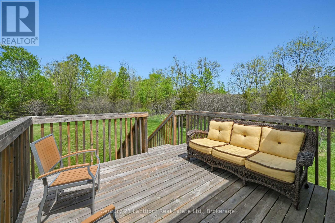
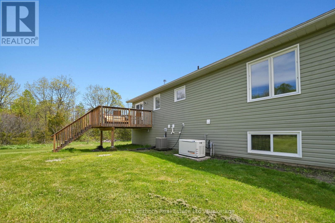
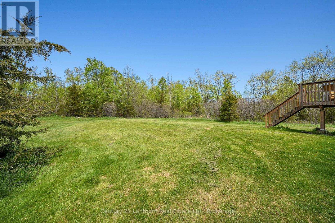
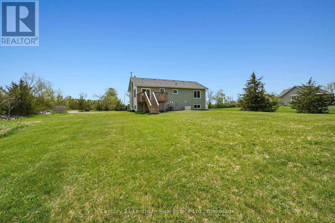
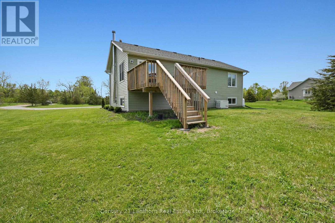
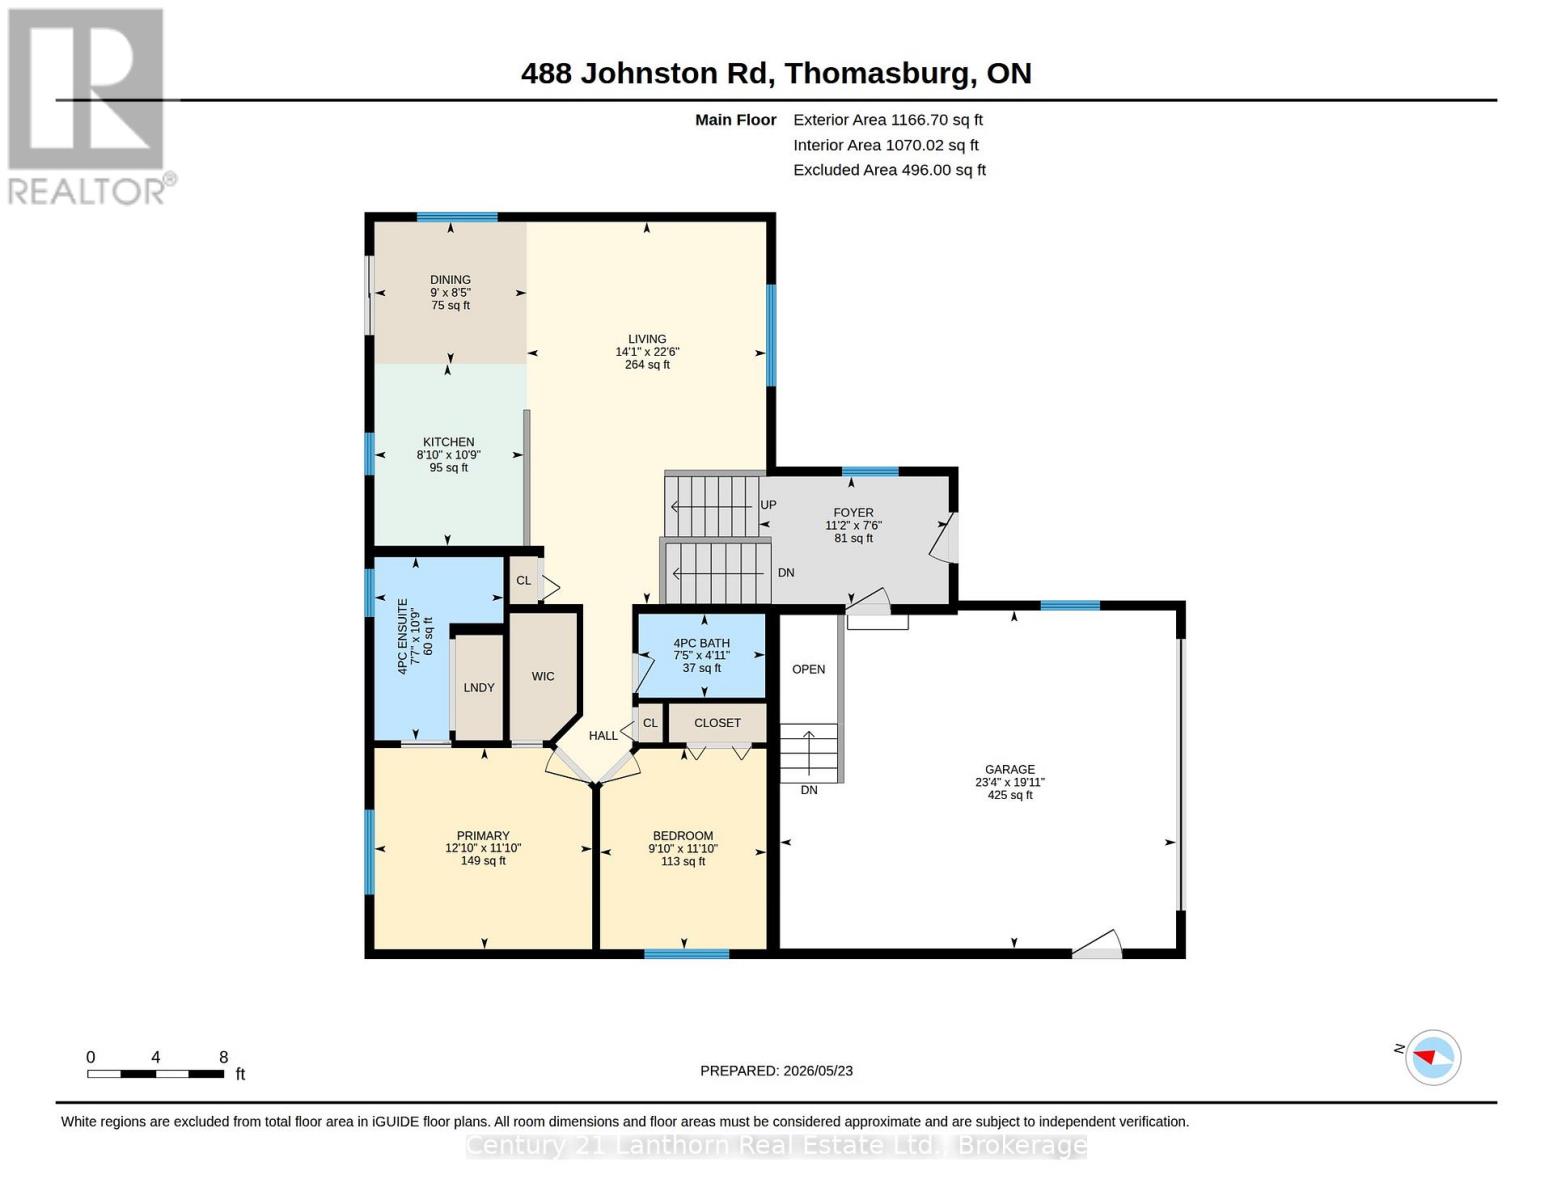
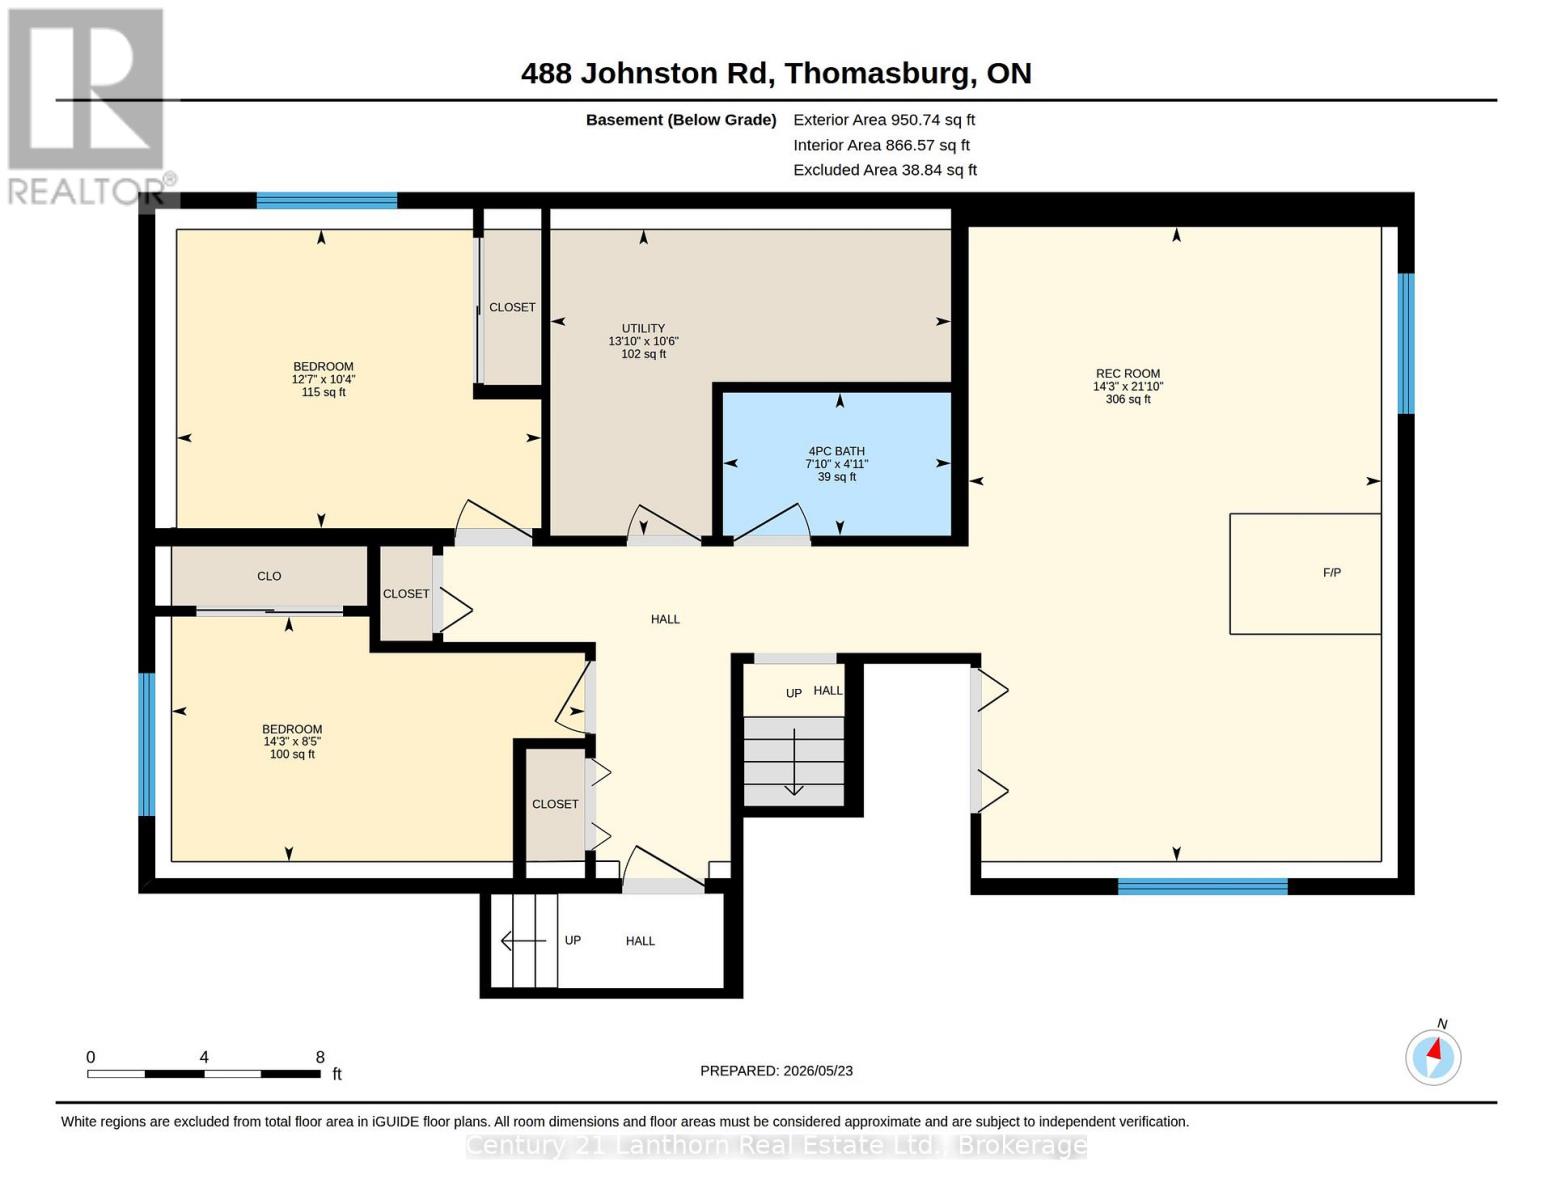
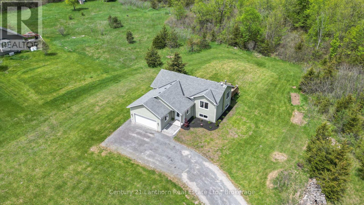
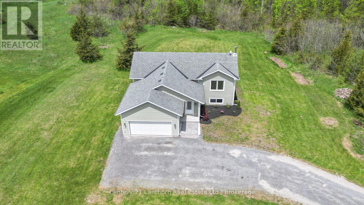
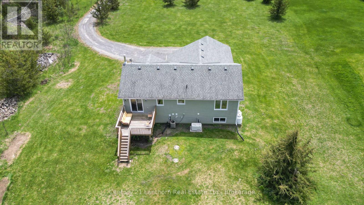
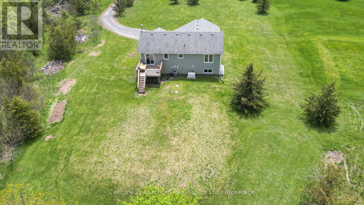
Looking for peace and quiet? This stunning 5-acre property offers the perfect blend of privacy, comfort, and modern living. Tucked away near the end of a dead-end road, the long driveway provides a serene and secluded setting you'll love coming home to. This beautifully maintained 10-year-old home features over 2,000 sq. ft. of finished living space across two fully finished levels. The lower level has its own entrance through the garage and offers excellent in-law suite potential. A spacious foyer welcomes you from both the main entrance and attached garage, leading to an open-concept kitchen, dining, and living area with access to the backyard deck , ideal for entertaining or relaxing while enjoying the peaceful surroundings. The modern kitchen is both stylish and functional, featuring ample cabinetry, and a breakfast bar that creates the perfect gathering space. The main floor also includes a generous primary suite complete with a walk-in closet, laundry facilities, and a beautiful 4-piece ensuite with a custom tiled shower. A second bedroom and additional 4-piece bathroom complete the main level. Downstairs, the fully finished basement boasts a cozy rec room with a wood stove, two additional bedrooms, another 4-piece bathroom, plus a utility and storage area. Additional highlights include a propane furnace, central A/C, and a full Generac backup system for added peace of mind. Outside, the level yard offers plenty of space for entertaining, outdoor games, or simply enjoying nature. Explore the expansive wooded area right on your property while still being conveniently located just 20 minutes from Belleville and Highway 401. (id:54827)
Property Details
| MLS® Number | X13170390 |
| Property Type | Single Family |
| Community Name | Centre Hastings |
| Community Features | School Bus |
| Equipment Type | Propane Tank |
| Features | Level Lot, Wooded Area, Irregular Lot Size, Partially Cleared |
| Parking Space Total | 10 |
| Rental Equipment Type | Propane Tank |
| Structure | Deck |
Building
| Bathroom Total | 3 |
| Bedrooms Above Ground | 2 |
| Bedrooms Below Ground | 2 |
| Bedrooms Total | 4 |
| Age | 6 To 15 Years |
| Appliances | Garage Door Opener Remote(s), Central Vacuum, Water Heater, Water Softener, Dishwasher, Dryer, Microwave, Stove, Washer, Refrigerator |
| Architectural Style | Raised Bungalow |
| Basement Development | Finished |
| Basement Features | Separate Entrance |
| Basement Type | Full, N/a (finished), N/a |
| Construction Style Attachment | Detached |
| Cooling Type | Central Air Conditioning |
| Exterior Finish | Vinyl Siding |
| Fire Protection | Smoke Detectors |
| Fireplace Present | Yes |
| Fireplace Type | Woodstove |
| Foundation Type | Poured Concrete |
| Heating Fuel | Propane |
| Heating Type | Forced Air |
| Stories Total | 1 |
| Size Interior | 1,100 - 1,500 Ft2 |
| Type | House |
| Utility Power | Generator |
| Utility Water | Drilled Well |
Parking
| Attached Garage | |
| Garage |
Land
| Acreage | Yes |
| Sewer | Septic System |
| Size Depth | 1091 Ft ,10 In |
| Size Frontage | 200 Ft |
| Size Irregular | 200 X 1091.9 Ft |
| Size Total Text | 200 X 1091.9 Ft|5 - 9.99 Acres |
| Zoning Description | Rr |
Rooms
| Level | Type | Length | Width | Dimensions |
|---|---|---|---|---|
| Basement | Recreational, Games Room | 6.66 m | 4.33 m | 6.66 m x 4.33 m |
| Basement | Bedroom 3 | 3.14 m | 3.83 m | 3.14 m x 3.83 m |
| Basement | Utility Room | 3.21 m | 4.21 m | 3.21 m x 4.21 m |
| Main Level | Kitchen | 2.68 m | 3.26 m | 2.68 m x 3.26 m |
| Main Level | Dining Room | 2.74 m | 2.55 m | 2.74 m x 2.55 m |
| Main Level | Living Room | 4.3 m | 6.86 m | 4.3 m x 6.86 m |
| Main Level | Primary Bedroom | 3.91 m | 3.61 m | 3.91 m x 3.61 m |
| Main Level | Bedroom 2 | 2.99 m | 3.6 m | 2.99 m x 3.6 m |
| Main Level | Bedroom 4 | 2.57 m | 4.34 m | 2.57 m x 4.34 m |
Utilities
| Electricity | Installed |
https://www.realtor.ca/real-estate/29800720/488-johnston-road-centre-hastings-centre-hastings

Steve Bancroft
Broker
stevebancroft.com/
www.facebook.com/C21SteveBancroft
www.instagram.com/bancroft_steve/
39 Prince Albert Street
Madoc, Ontario K0K 2K0
(613) 473-1238
(613) 473-4996
c21lanthorn.ca/madoc-office

The trademarks REALTOR®, REALTORS®, and the REALTOR® logo are controlled by The Canadian Real Estate Association (CREA) and identify real estate professionals who are members of CREA. The trademarks MLS®, Multiple Listing Service® and the associated logos are owned by The Canadian Real Estate Association (CREA) and identify the quality of services provided by real estate professionals who are members of CREA. The trademark DDF® is owned by The Canadian Real Estate Association (CREA) and identifies CREA's Data Distribution Facility (DDF®)
May 25 2026 05:32:06
Central Lakes Association of REALTORS®
Century 21 Lanthorn Real Estate Ltd.
