
75 John Meyers Road Quinte West, Ontario K0K 3E0

$925,000
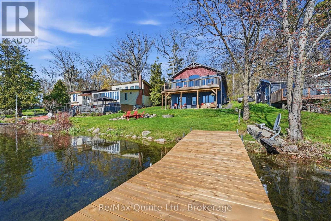
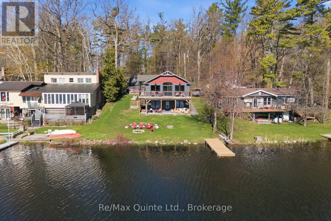
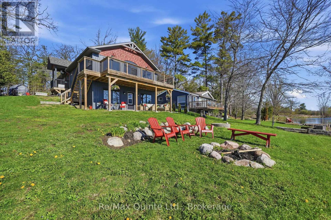
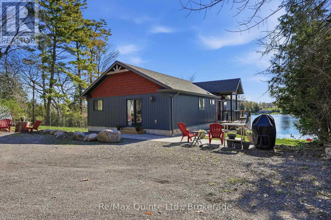
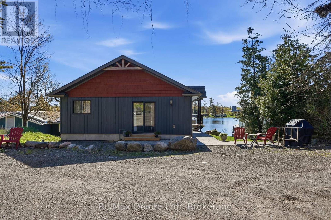
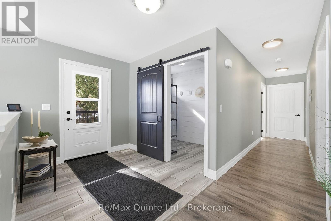
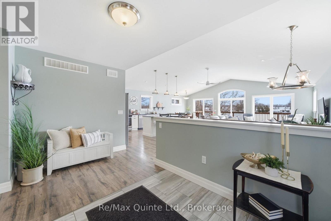
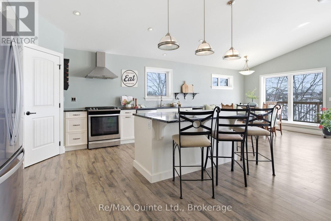
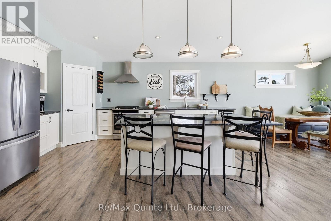
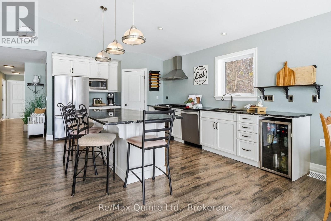
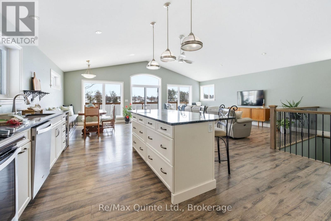
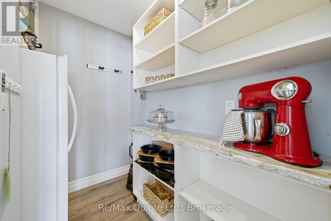
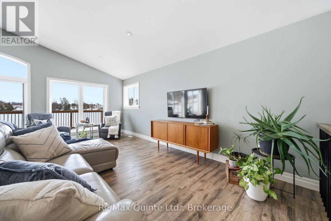
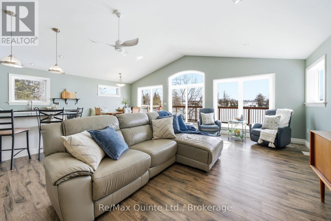
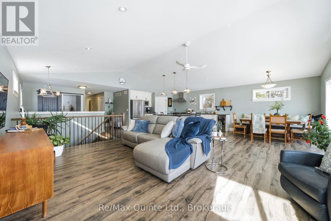
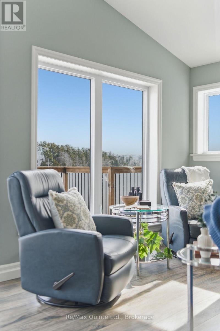
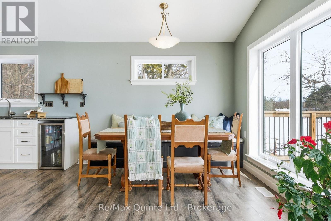
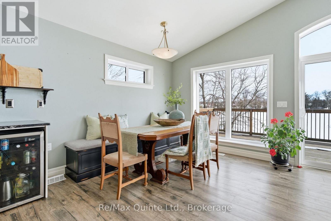
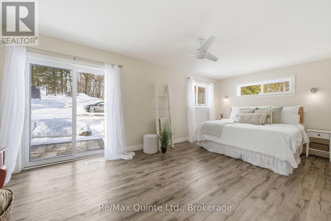
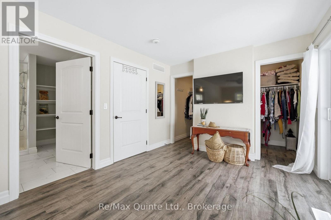
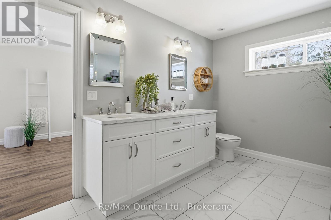
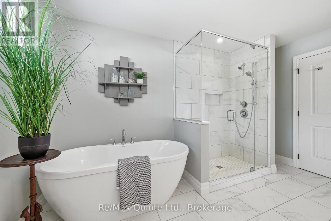
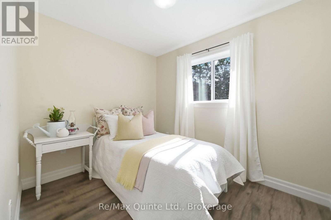
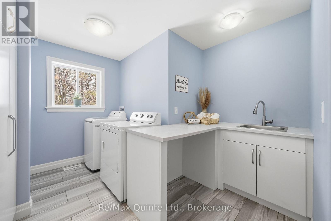
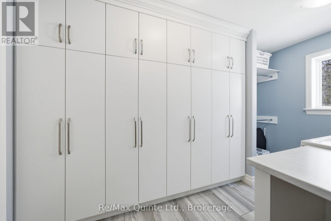
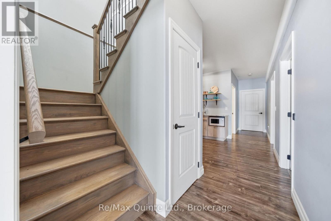
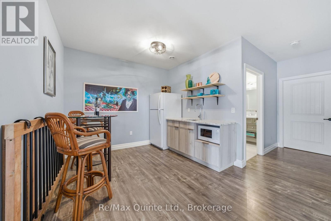
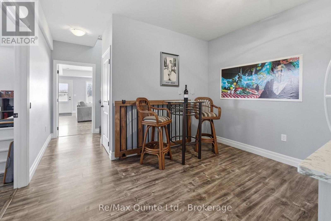
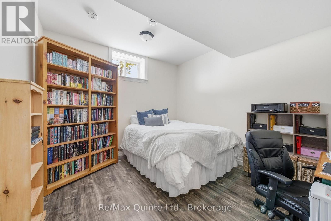
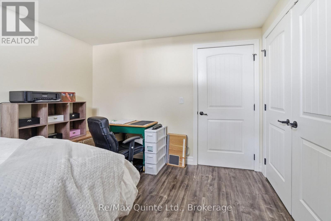
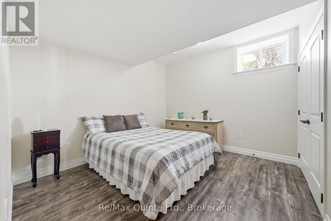
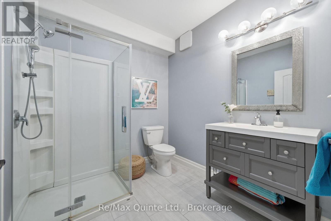
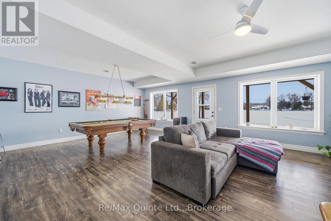
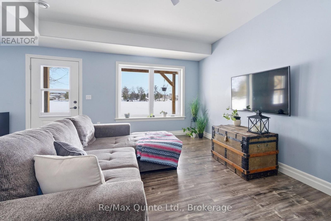
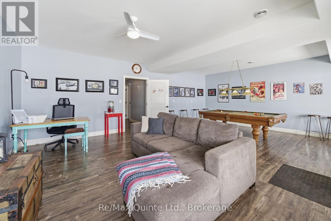
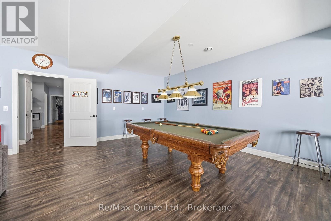
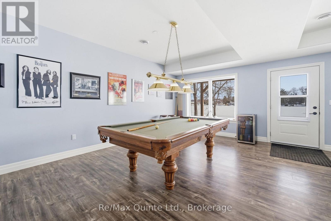
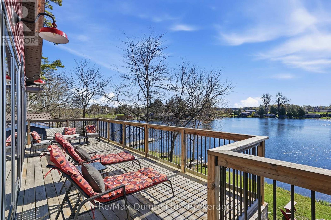
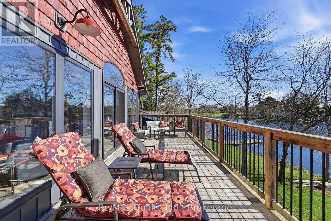
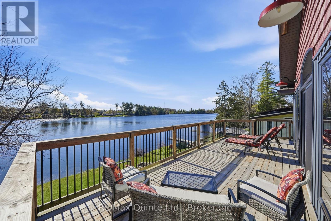
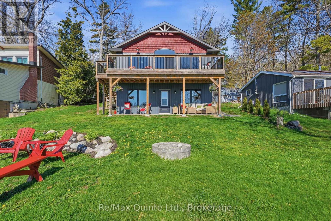
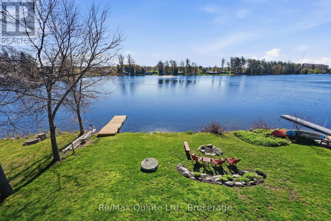
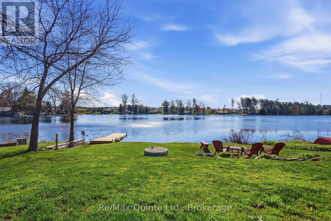
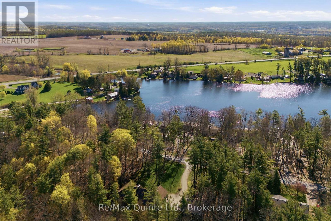
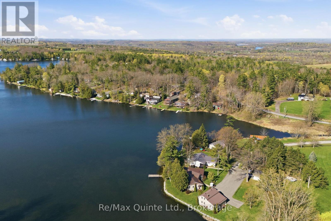
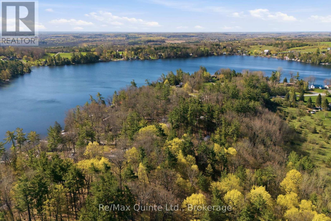
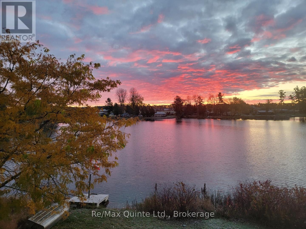
This isn't just a waterfront home - it's the lifestyle people dream about all year long. Welcome to Oak Lake - where mornings begin on the water and every season brings a new view. Built in 2019, this 4-bedroom bungalow offers over 2,800 sq ft of finished living space on a 0.37-acre lot with more than 60 feet of private shoreline and panoramic lake views. Inside, vaulted ceilings and a wall of windows flood the open-concept living space with natural light while keeping the lake front and center. The kitchen features granite countertops, abundant cabinetry, a walk-in pantry with built-in shelving and stand-up freezer, plus seamless access to the upper deck for effortless entertaining. The primary suite offers patio doors to the outdoors, a walk-through closet, and a spa-inspired ensuite with in-floor heating. A second main-floor bedroom, well-designed laundry room, and thoughtful finishes throughout make everyday living easy. The walkout lower level includes two additional bedrooms, a spacious rec room, full kitchenette, and a 3-piece bath with heated floors - ideal for guests or extended family. Outside, a covered patio leads to the shoreline where days are spent swimming, boating, fishing, or relaxing around the fire. With ample parking, a storage shed, and year-round accessibility, this property was designed for four-season waterfront living. Located under 15 minutes to Belleville and Stirling with quick Highway 401 access, you're close to amenities while feeling a world away. (id:54827)
Property Details
| MLS® Number | X13169106 |
| Property Type | Single Family |
| Community Name | Sidney Ward |
| Amenities Near By | Beach, Ski Area |
| Equipment Type | Propane Tank |
| Features | Irregular Lot Size, Carpet Free |
| Parking Space Total | 7 |
| Rental Equipment Type | Propane Tank |
| Structure | Deck, Patio(s), Shed |
| View Type | Lake View, Direct Water View |
| Water Front Type | Waterfront On Lake |
Building
| Bathroom Total | 2 |
| Bedrooms Above Ground | 2 |
| Bedrooms Below Ground | 2 |
| Bedrooms Total | 4 |
| Age | 6 To 15 Years |
| Appliances | Dishwasher, Dryer, Freezer, Stove, Washer, Refrigerator |
| Architectural Style | Bungalow |
| Basement Development | Finished |
| Basement Features | Walk Out |
| Basement Type | N/a (finished) |
| Construction Style Attachment | Detached |
| Cooling Type | Central Air Conditioning |
| Exterior Finish | Vinyl Siding |
| Foundation Type | Poured Concrete |
| Heating Fuel | Propane |
| Heating Type | Forced Air |
| Stories Total | 1 |
| Size Interior | 1,500 - 2,000 Ft2 |
| Type | House |
| Utility Water | Dug Well |
Parking
| No Garage |
Land
| Access Type | Public Road, Private Docking |
| Acreage | No |
| Land Amenities | Beach, Ski Area |
| Landscape Features | Landscaped |
| Sewer | Septic System |
| Size Depth | 252 Ft ,7 In |
| Size Frontage | 85 Ft ,1 In |
| Size Irregular | 85.1 X 252.6 Ft |
| Size Total Text | 85.1 X 252.6 Ft|under 1/2 Acre |
| Surface Water | Lake/pond |
| Zoning Description | Sr |
Rooms
| Level | Type | Length | Width | Dimensions |
|---|---|---|---|---|
| Lower Level | Bathroom | 2.29 m | 2.43 m | 2.29 m x 2.43 m |
| Lower Level | Bedroom 3 | 3.33 m | 3.56 m | 3.33 m x 3.56 m |
| Lower Level | Bedroom 4 | 3.33 m | 3.56 m | 3.33 m x 3.56 m |
| Lower Level | Recreational, Games Room | 5.75 m | 7.42 m | 5.75 m x 7.42 m |
| Lower Level | Other | 3.05 m | 3.71 m | 3.05 m x 3.71 m |
| Main Level | Great Room | 5.75 m | 4.85 m | 5.75 m x 4.85 m |
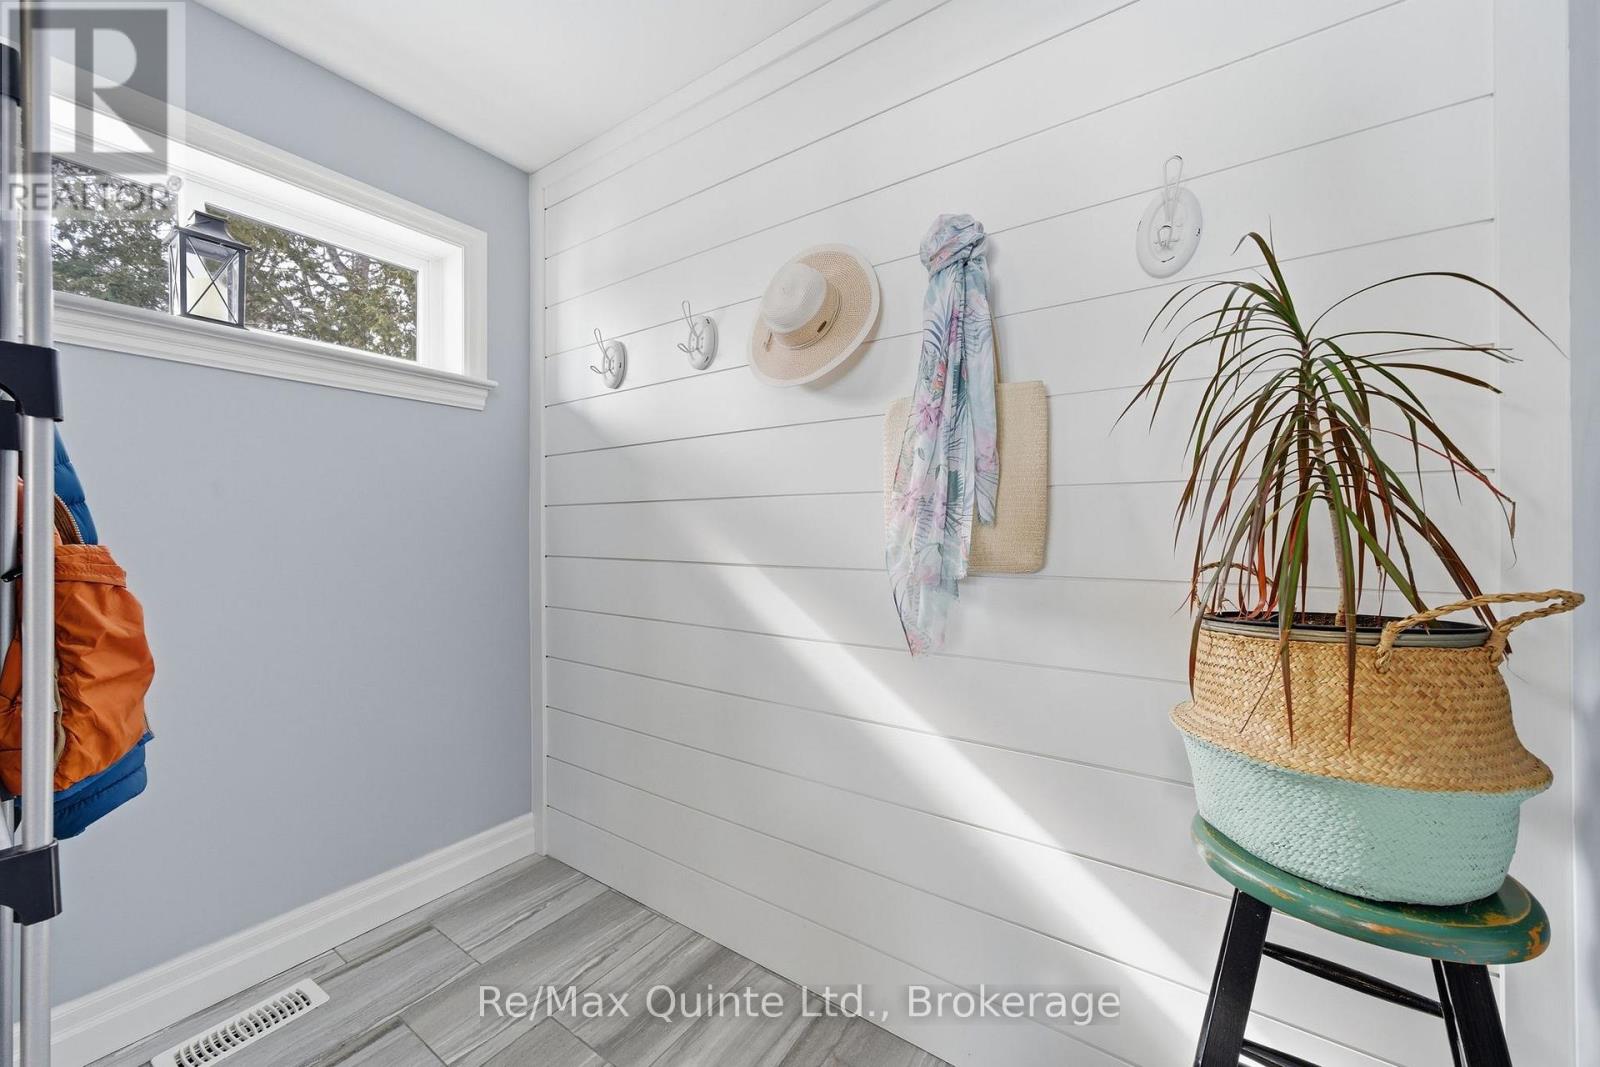
| Main Level | Mud Room | 1.71 m | 2.45 m | 1.71 m x 2.45 m |
| Main Level | Bathroom | 2.81 m | 4.01 m | 2.81 m x 4.01 m |
| Main Level | Laundry Room | 3.3 m | 4.01 m | 3.3 m x 4.01 m |
| Main Level | Dining Room | 3.98 m | 3.04 m | 3.98 m x 3.04 m |
| Main Level | Kitchen | 4.65 m | 10 m | 4.65 m x 10 m |
| Main Level | Primary Bedroom | 3.13 m | 6.18 m | 3.13 m x 6.18 m |
| Main Level | Bedroom 2 | 2.9 m | 2.45 m | 2.9 m x 2.45 m |
| Main Level | Foyer | 2.16 m | 4.34 m | 2.16 m x 4.34 m |
Utilities
| Electricity | Installed |
https://www.realtor.ca/real-estate/29799356/75-john-meyers-road-quinte-west-sidney-ward-sidney-ward

Alexandra Hainse
Salesperson
106 North Front Street
Belleville, Ontario K8P 3B4
(613) 969-9907
(613) 969-4447
www.remaxquinte.com/
Tim Mckinney
Salesperson
www.timmckinney.com/
www.facebook.com/TeamTimMcKinney
106 North Front Street
Belleville, Ontario K8P 3B4
(613) 969-9907
(613) 969-4447
www.remaxquinte.com/

The trademarks REALTOR®, REALTORS®, and the REALTOR® logo are controlled by The Canadian Real Estate Association (CREA) and identify real estate professionals who are members of CREA. The trademarks MLS®, Multiple Listing Service® and the associated logos are owned by The Canadian Real Estate Association (CREA) and identify the quality of services provided by real estate professionals who are members of CREA. The trademark DDF® is owned by The Canadian Real Estate Association (CREA) and identifies CREA's Data Distribution Facility (DDF®)
May 25 2026 03:01:58
Central Lakes Association of REALTORS®
RE/MAX Quinte Ltd.
